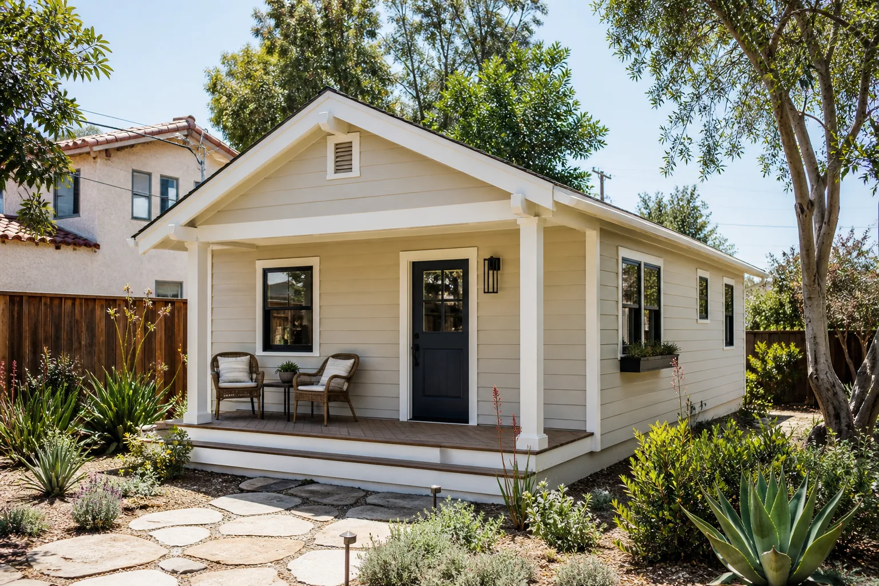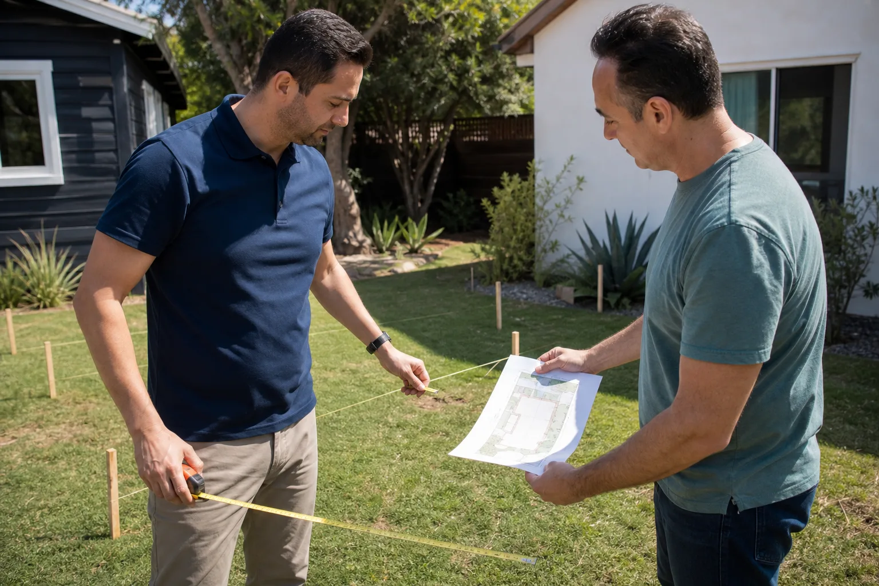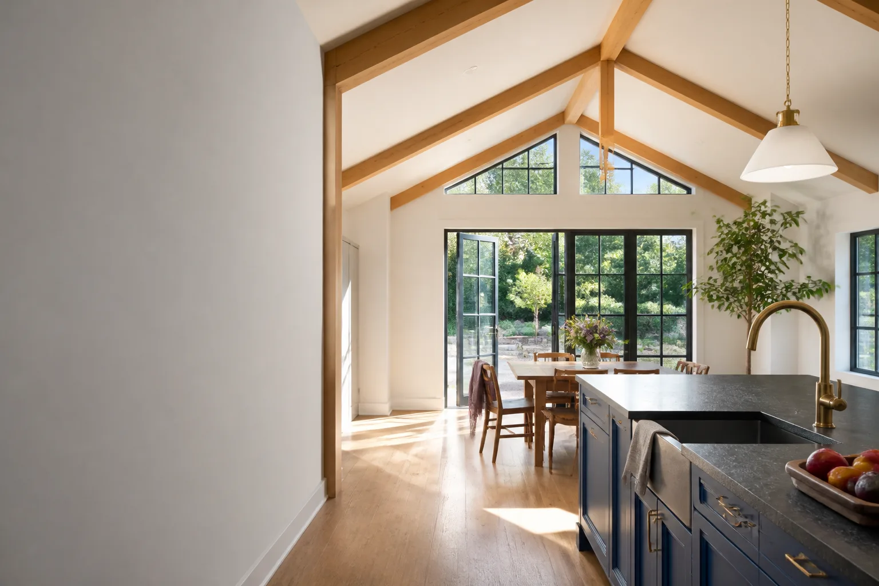
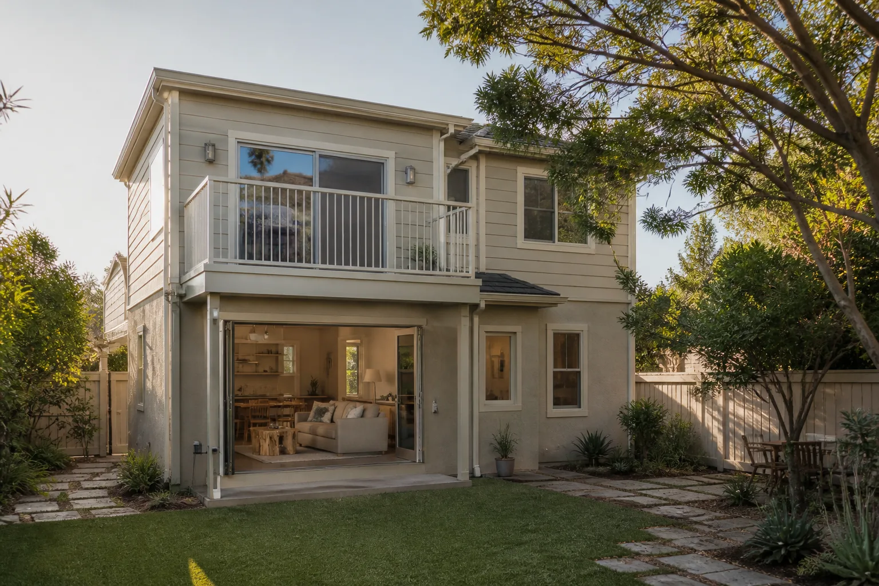
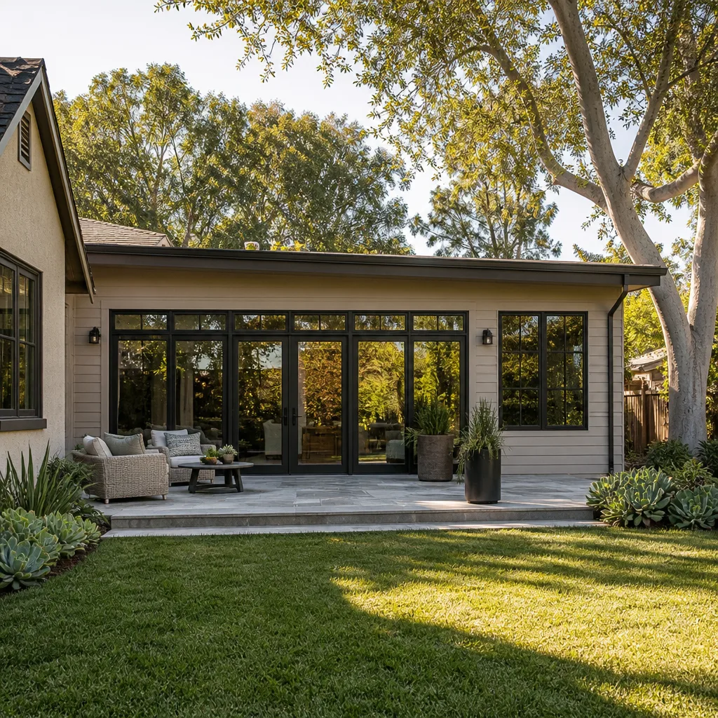
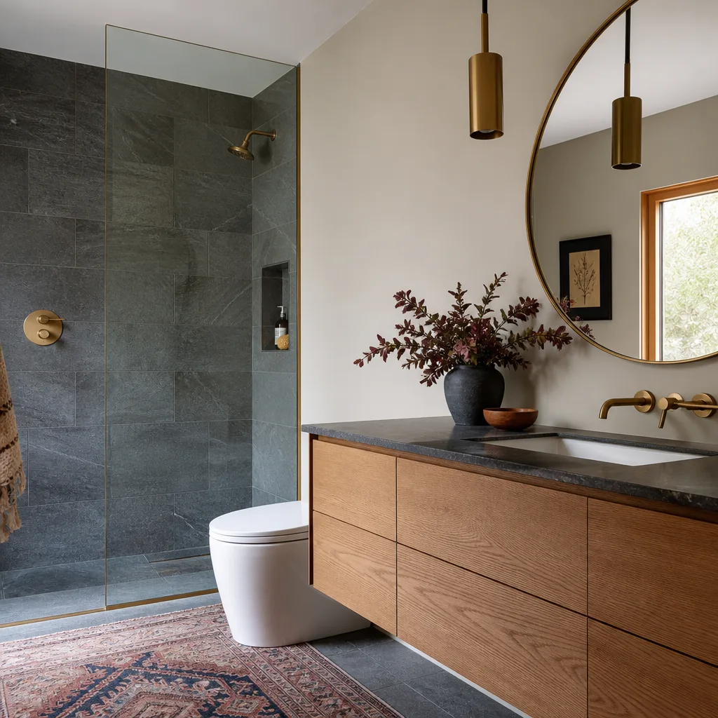
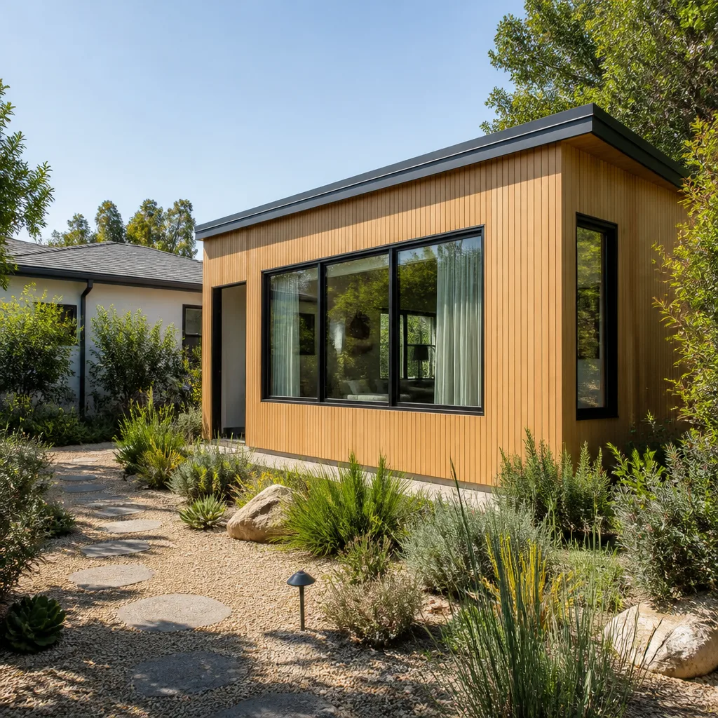
A free site visit, a check of what your lot allows and a written, line-item price.
Get your free estimateFast, Reliable Room Addition Contractor Across Rosenberg
Adding a room to your Rosenberg home usually runs $95,000 to $210,000 depending on foundation work, square footage, and whether you’re dealing with a pier-and-beam bungalow from the 1930s or a newer slab home west of town. We’re Sutton ADU Houston, and we’ve been building room additions and in-law suites across Rosenberg long enough to know exactly what the Brazos River floodplain, the historic overlay district, and those narrow alley-fed lots demand before the first inspection. Call (940) 242-3207 for a written price before any work starts.
Rosenberg isn’t a town where you can drop a generic addition plan onto any lot and expect smooth approvals. The historic core near 4th Street, the bungalow blocks off Avenue H, and the newer subdivisions spreading toward Highway 59 all have different setbacks, different foundation conditions, and different review processes. We know which ones will trigger a Historic Preservation Commission review and which ones won’t.
Why Sutton ADU Houston Is Rosenberg’s Preferred Room Addition Contractor Company
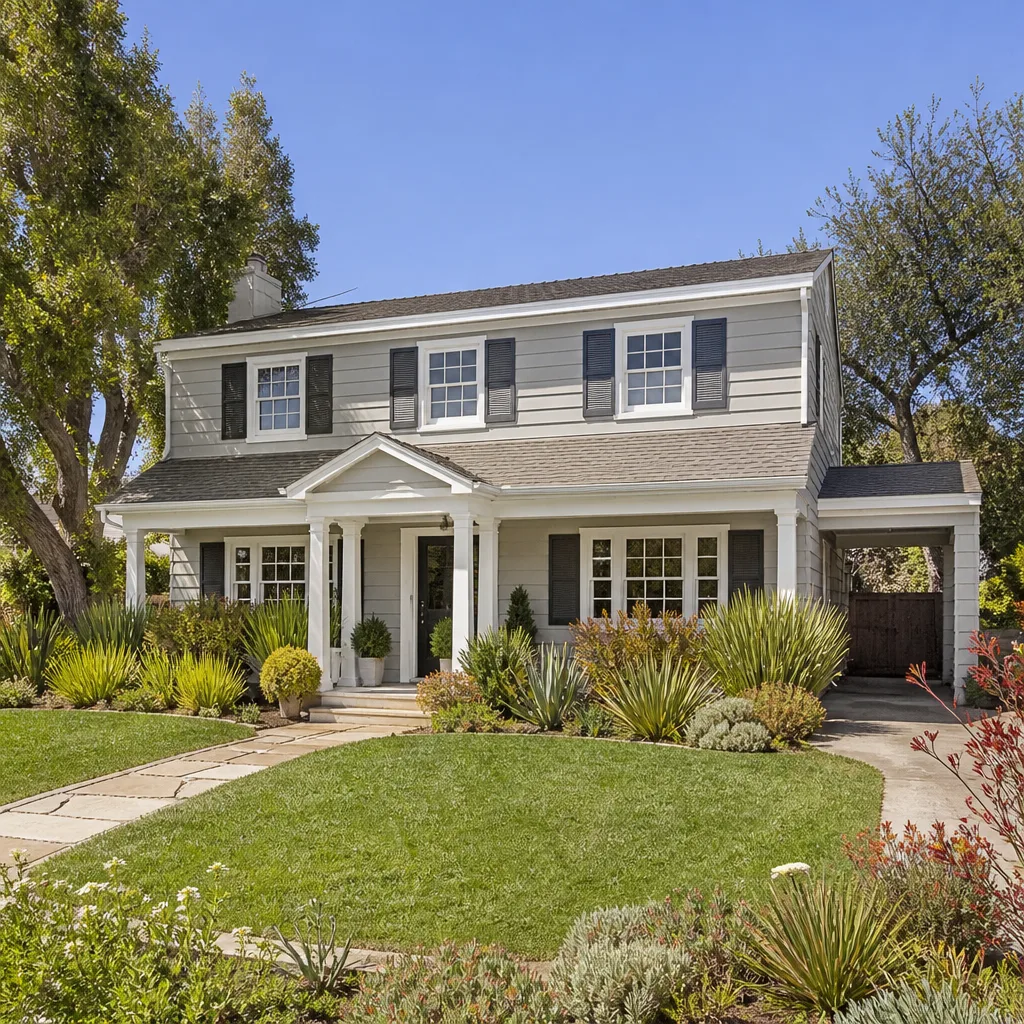
Rosenberg homeowners tend to ask the same three questions: who exactly is showing up, what’s the real price before demo starts, and will the work hold up through a humid Gulf Coast summer. We answer all three before you sign anything. Every crew member who steps onto your property is background-checked, identity-verified, and photo-badged under the Threshold Standard, and we send their name and photo to you before arrival. You won’t open your door to a stranger.
The 365-Day Done Right Promise is a written guarantee stamped on every Rosenberg project. If workmanship fails within one full calendar year of completion, we come back and fix it. No haggling, no fee, no phone tree. Miles Hartwell leads our team, and he’s the one who makes sure that promise gets honored on every job from downtown Rosenberg to the newer builds near Seabourne Creek.
Local reviews from Rosenberg customers consistently point to the same things: the crew showed up when they said they would, the price didn’t drift, and the site stayed clean on lots where there’s barely room to park a truck. That last part matters more than people expect. On a tight 40-foot lot with alley access, a careless contractor blocks the alley, angers neighbors, and risks a citation from public works. We plan staging and material delivery around the specific lot before we ever swing a hammer.
Home Addition Plans in Rosenberg
Home Addition Plans in Rosenberg start with a hard look at what your lot and the city will actually allow, because the wrong assumption here costs weeks and thousands of dollars. A room addition off a 1930s bungalow in the historic downtown overlay district is a different project than a same-size addition on a 2005 slab home west of town. We draw the plans with the permit path already mapped, including any Historic Preservation Commission review if the addition will be visible from the street.
What we handle at this stage:
Setback and Overlay Review
Every Rosenberg lot has setback requirements, the required gap between your structure and the property line. In the historic core, those rules get stricter. We measure the actual lot, check the overlay map, and tell you before plan submittal whether your addition will need commission review for roofline and facade compatibility.
Foundation-Specific Specs
Pier-and-beam homes from the 1920s and 1940s rarely have level floors anymore. We include foundation assessment in every Home Addition Plans package, because a room addition on a settled perimeter beam will crack drywall within a year. Fix the foundation before the walls go up, not after.
Most Rosenberg homeowners spend $1,800 to $4,500 on plans and permitting support, rolled into the total project price. Call (940) 242-3207 and we’ll walk you through what applies to your specific street.
In Law Suite Builders in Rosenberg
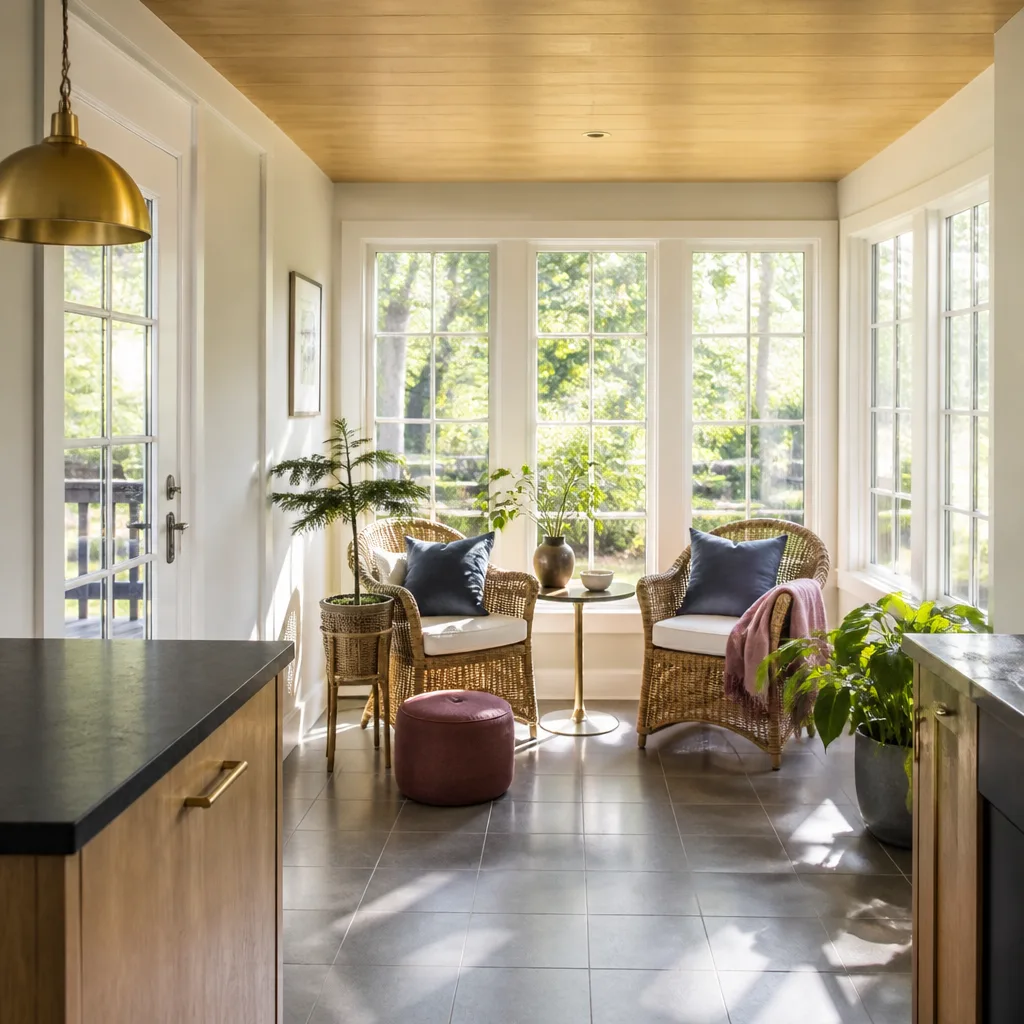
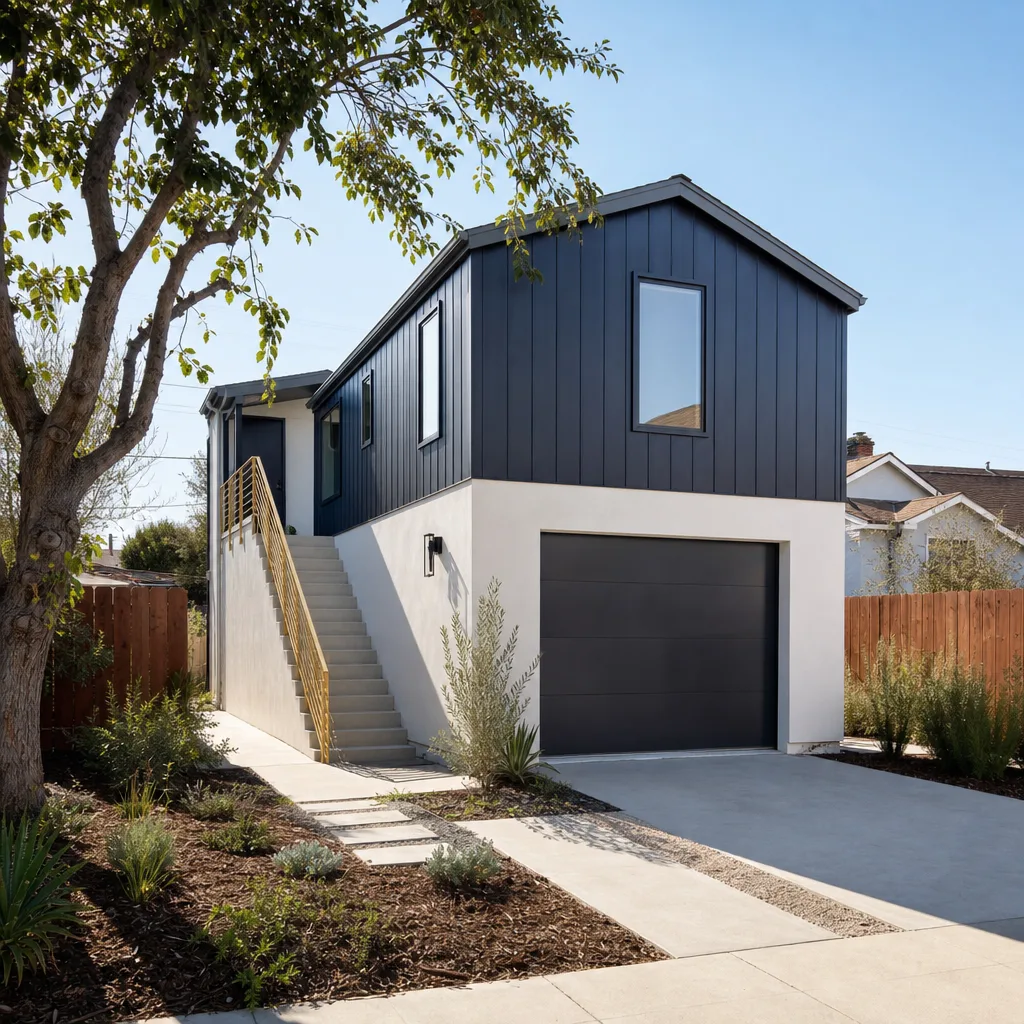
In Law Suite Builders in Rosenberg are working with one of the most practical additions you can put on a small lot: a private suite with its own entrance, bathroom, and living space for aging parents or adult children. The catch in Rosenberg is that many older homes have detached garages that were never meant to be conditioned space, and converting or building above one means solving foundation, insulation, and drainage problems that a slab-home builder won’t encounter.
What we do differently here:
Detached Garage Conversions
Those original 1930s-era garages near the historic downtown were built on pier-and-beam foundations with wood siding and no insulation. We lift, re-shim, and sister framing where years of settlement have pulled things out of square, then insulate with closed-cell foam so the space actually holds cool air through a Rosenberg August.
Attached In-Law Suites
When we build off the main house, we design the roofline to match the original structure, which matters if you’re inside the historic overlay district. The city’s review board wants additions that look like they belong, not boxes bolted onto a bungalow.
A detached in-law suite in Rosenberg typically runs $140,000 to $260,000 depending on whether we’re converting an existing garage or building new. An attached suite starts around $95,000. Both numbers include the written price promise: you’ll know the full cost before we start.
Trusted Brands We Service in Rosenberg
Rosenberg homeowners sometimes want a prefab or panelized approach instead of traditional stick framing, and we work directly with Dvele, Boxabl, and Plant Prefab systems when that fits the budget and lot. These brands ship pre-engineered modules or panels that cut onsite framing time, which matters on a narrow Rosenberg lot where staging space is tight and your neighbors are already watching the alley. We handle the site work, the foundation, the utility hookups, and the permit path. If you buy a Tuff Shed structure intending to convert it to living space, we’ll tell you honestly whether the base model can meet Rosenberg’s insulation and foundation requirements before you spend the money.
Common Room Addition Contractor Problems We See in Rosenberg Homes
- Stop-work orders from the Historic Preservation Commission. A homeowner starts demo on an addition visible from the street, only to find the project needed overlay review first. The stop-work order delays the job by weeks and can reset the permit clock. We check the overlay map before plans are finalized.
- Settled pier-and-beam foundations. Homes from the 1920s through 1940s have often settled unevenly, and a room addition on an unaddressed foundation leads to cracked drywall, sticking doors, and repairs you shouldn’t have to pay for twice.
- Blocked alley access on tight lots. Material deliveries and dumpsters parked across a shared alley anger neighbors fast and can bring a public works citation. We stage materials on your lot or coordinate delivery windows so the alley stays clear.
- Floodplain surprises south of the Brazos. Parts of Rosenberg sit in FEMA-designated flood zones, and additions in those areas may require elevation certificates or flood vents. We check your address against current floodplain benchmarks before you commit to a design.
Pricing for Room Addition Contractor in Rosenberg, TX
We Also Serve Cities Near Rosenberg
Our Room Addition Contractor team covers Rosenberg and the surrounding Fort Bend County communities. We regularly build in Fresno, Bellaire, Pearland, and Houston, which means our schedules and material suppliers already run through the same county permit offices and inspection routes that serve Rosenberg homeowners.
Serving Rosenberg, TX - Our Local Coverage Area
We’re based in the Rosenberg area and know this community well. Use the map below to see our service coverage - if you’re nearby, we can almost certainly help.
FAQs About Room Addition Contractor in Rosenberg
How does Rosenberg’s historic district affect my room addition permit?
If your home sits in the historic downtown overlay district and the addition is visible from the street, the Historic Preservation Commission must review your plans for roofline, materials, and facade compatibility before the city issues a building permit. We handle that submittal and typically see review times of two to four weeks when the design preserves the original character. Call (940) 242-3207 and we’ll check whether your address falls inside the overlay.
Can Sutton ADU manage the alley access for materials delivery on my narrow lot?
Yes. We coordinate material deliveries in windows that keep the alley open, and we stage materials on your lot whenever possible. On lots where staging space doesn’t exist, we schedule smaller, more frequent deliveries instead of one large drop that blocks access for your neighbors. This is standard practice for us, not an add-on.
Do I need to notify my neighbors before a room addition starts?
Rosenberg doesn’t require formal neighbor notification for a permitted addition, but we notify adjacent property owners as a courtesy when we’ll be working near a shared property line or using alley access. It prevents misunderstandings faster than any ordinance could. If the addition touches a shared wall, we’ll also coordinate access and any needed party-wall work before construction starts.
What is the standard work schedule for room additions in Rosenberg?
We work Monday through Friday, 7:00 a.m. to 5:00 p.m., which matches Rosenberg’s construction noise ordinance. No weekend work unless you specifically request it and the city allows it. We’ll give you a week-by-week schedule before the project starts so you know when crew members will be on your property and what they’ll be doing.
Will a room addition trigger a floodplain review in Rosenberg?
It can. Parts of Rosenberg south of the Brazos River sit in FEMA-designated flood zones, and additions in those areas may need an elevation certificate or flood vents before the permit is issued. We check your address against current floodplain benchmarks during the planning phase, so you find out before you spend money on plans that won’t pass. For an exact quote on your project, call (940) 242-3207, and we’ll put a written number in your hands before you commit to anything.
How do you handle a room addition that touches a shared wall with my neighbor?
We survey the shared wall during planning, document its condition, and coordinate the work with your neighbor so there are no surprises about access or noise. If the wall needs structural work, we’ll explain exactly what’s required and get the necessary approvals before any demo happens. You won’t be left managing the neighbor relationship alone.
Call Sutton ADU Houston for Your Room Addition in Rosenberg
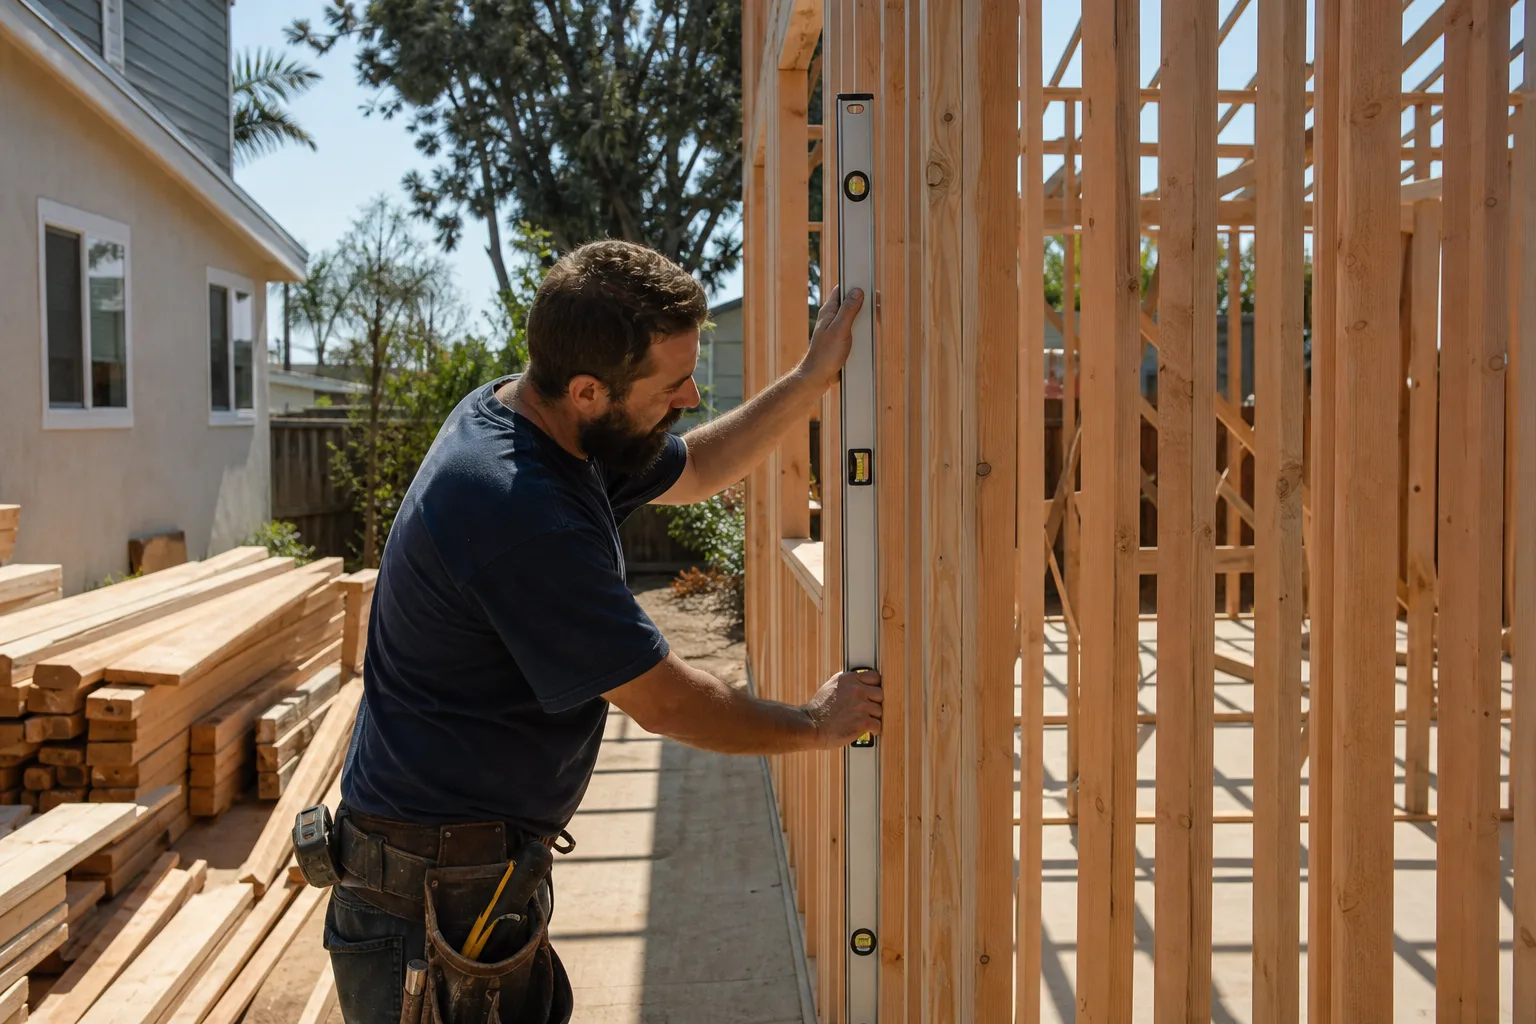
Rosenberg’s older homes deserve an addition that looks like it grew there, and that takes a contractor who knows the historic overlay rules, the pier-and-beam foundations, and the floodplain lines that shape what you can build. We send you the name and photo of every crew member before they arrive. We put the full price in writing before we start. We back the work for 365 days in writing. Call (940) 242-3207 today and talk to a live person who can answer your questions and schedule a free estimate for your room addition in Rosenberg.
Written by Miles Hartwell, Owner at Sutton ADU Houston, serving Rosenberg and the surrounding Fort Bend County communities.