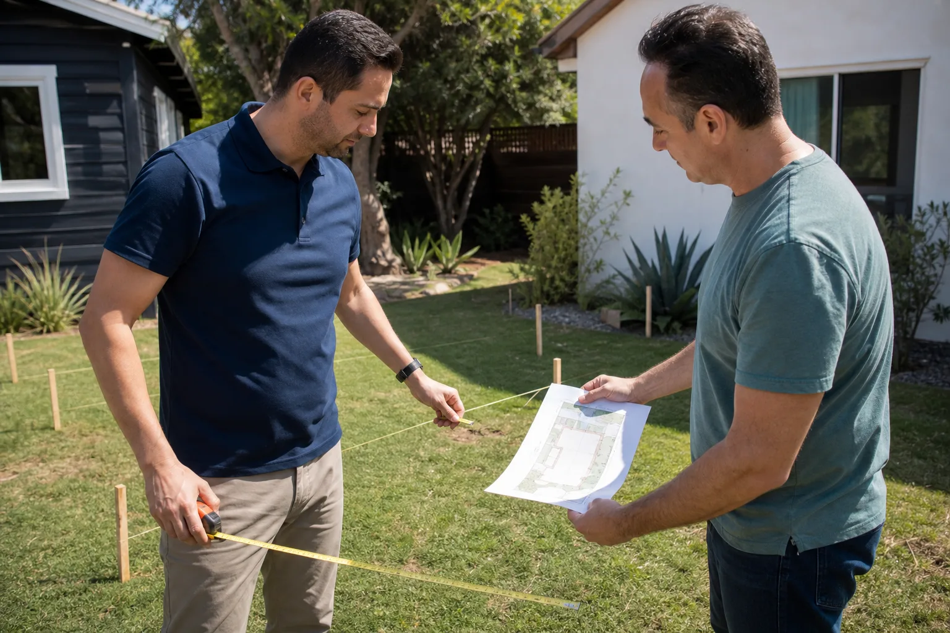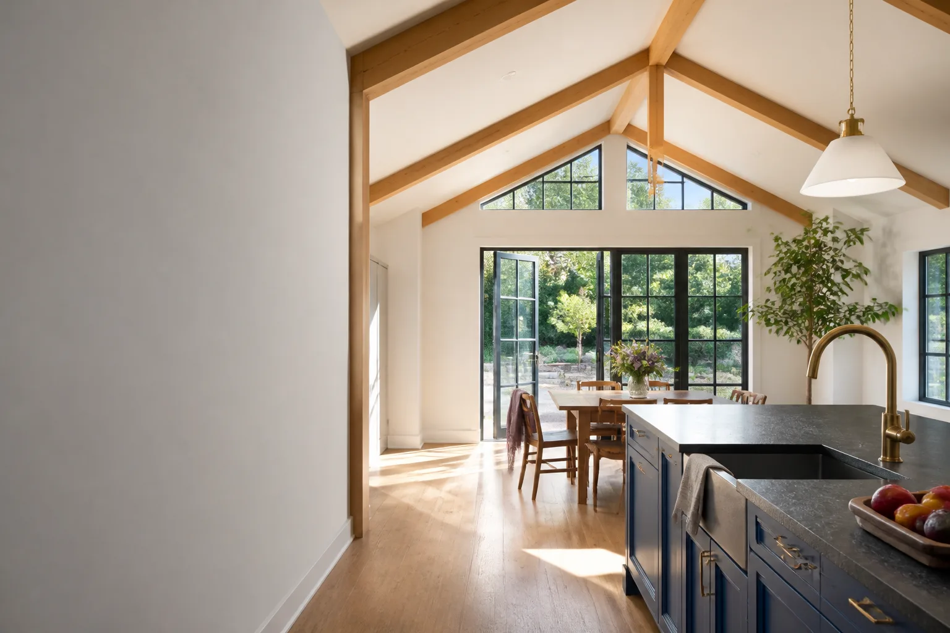
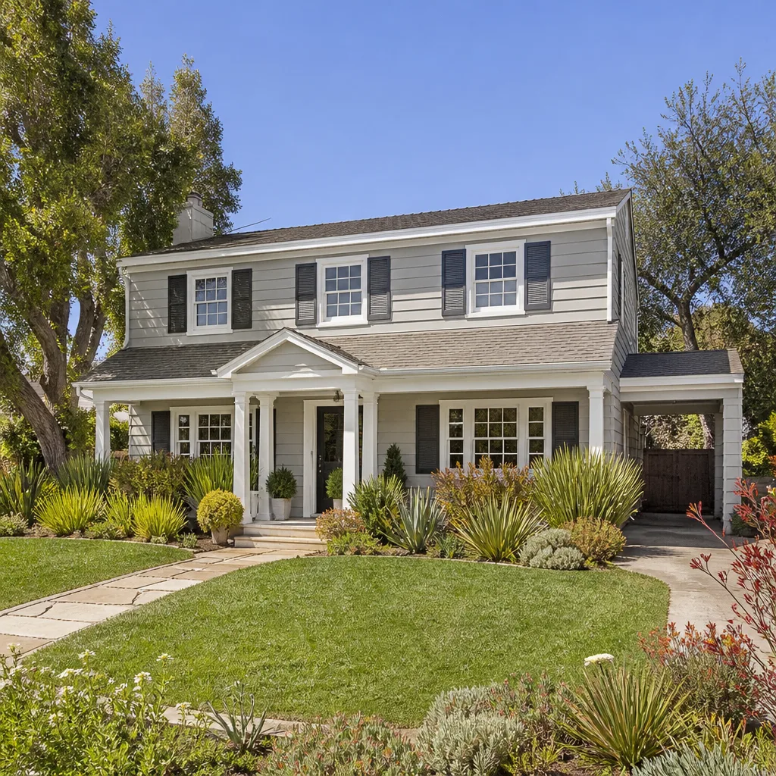
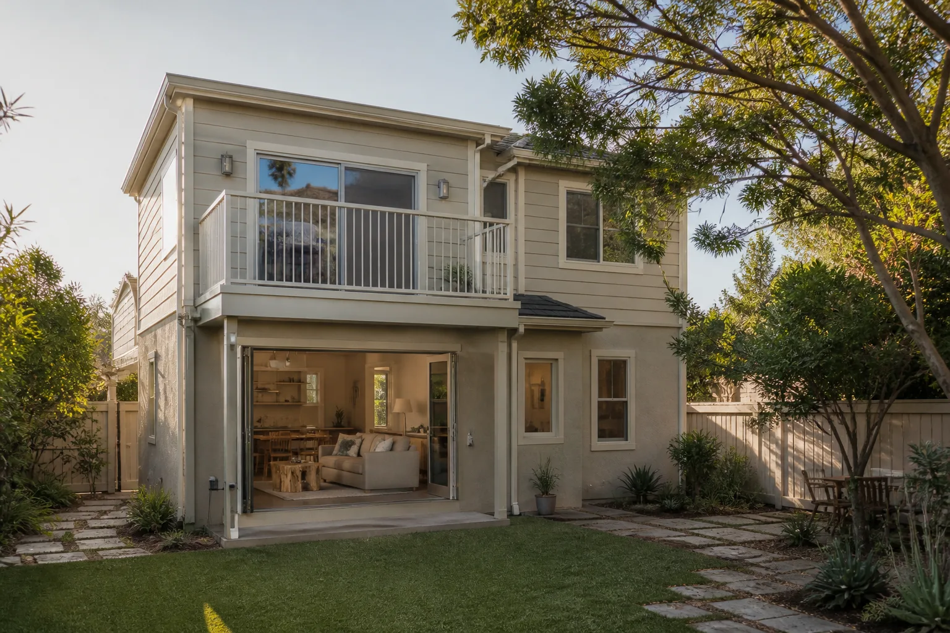
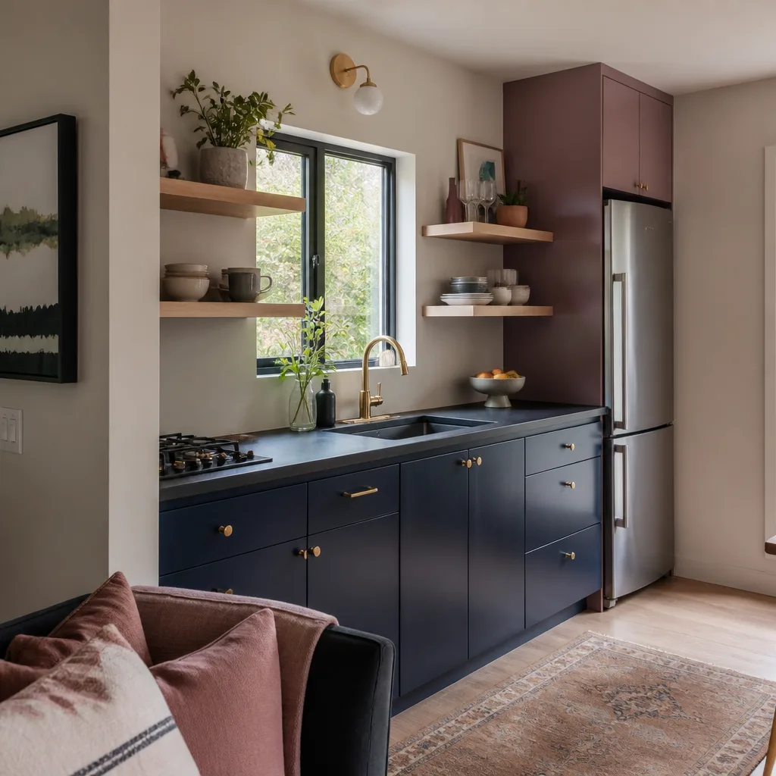
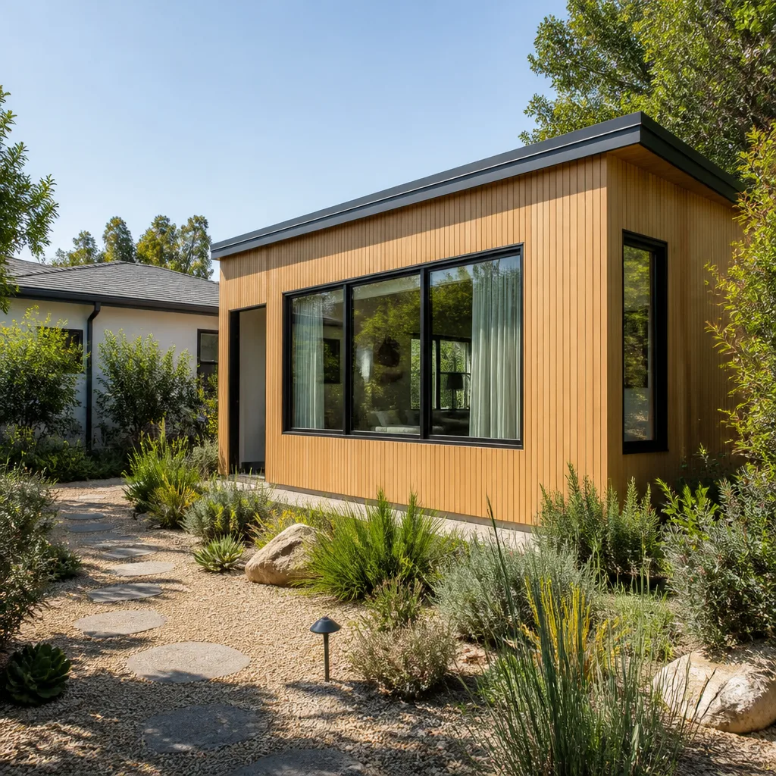
A free site visit, a check of what your lot allows and a written, line-item price.
Get your free estimateFast, Reliable Home Addition Contractor Across Rosenberg
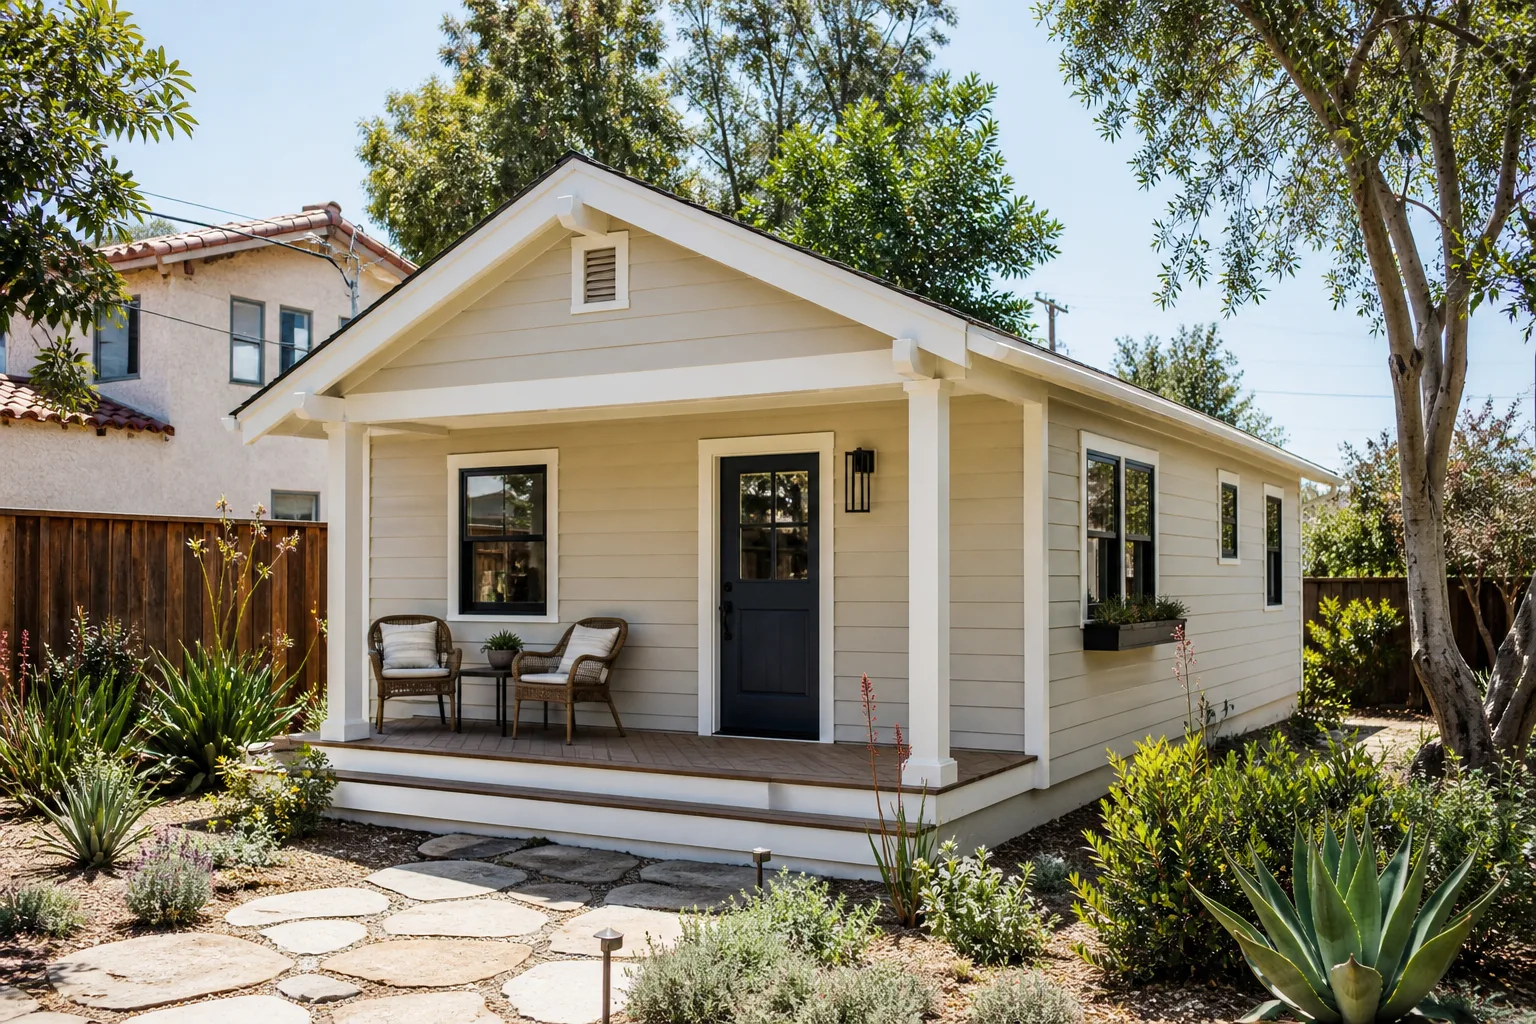
Adding square footage to a Rosenberg home almost always means working around something: a 1930s pier-and-beam garage that has settled, a narrow alley-fed lot with no street parking for a material drop, or a flood-plain rule that changes what kind of foundation you’re allowed to pour. We plan for all of it before the first tool comes off the truck. Our Home Addition Contractor team has built bedrooms, sunrooms, bump-outs, and whole ADUs across Rosenberg, and we know which questions the city will ask before you’ve even filed. Call (940) 242-3207 to schedule a free estimate and get a written price in hand before any work begins.
Why Sutton ADU Houston Is Rosenberg’s Preferred Home Addition Contractor Company
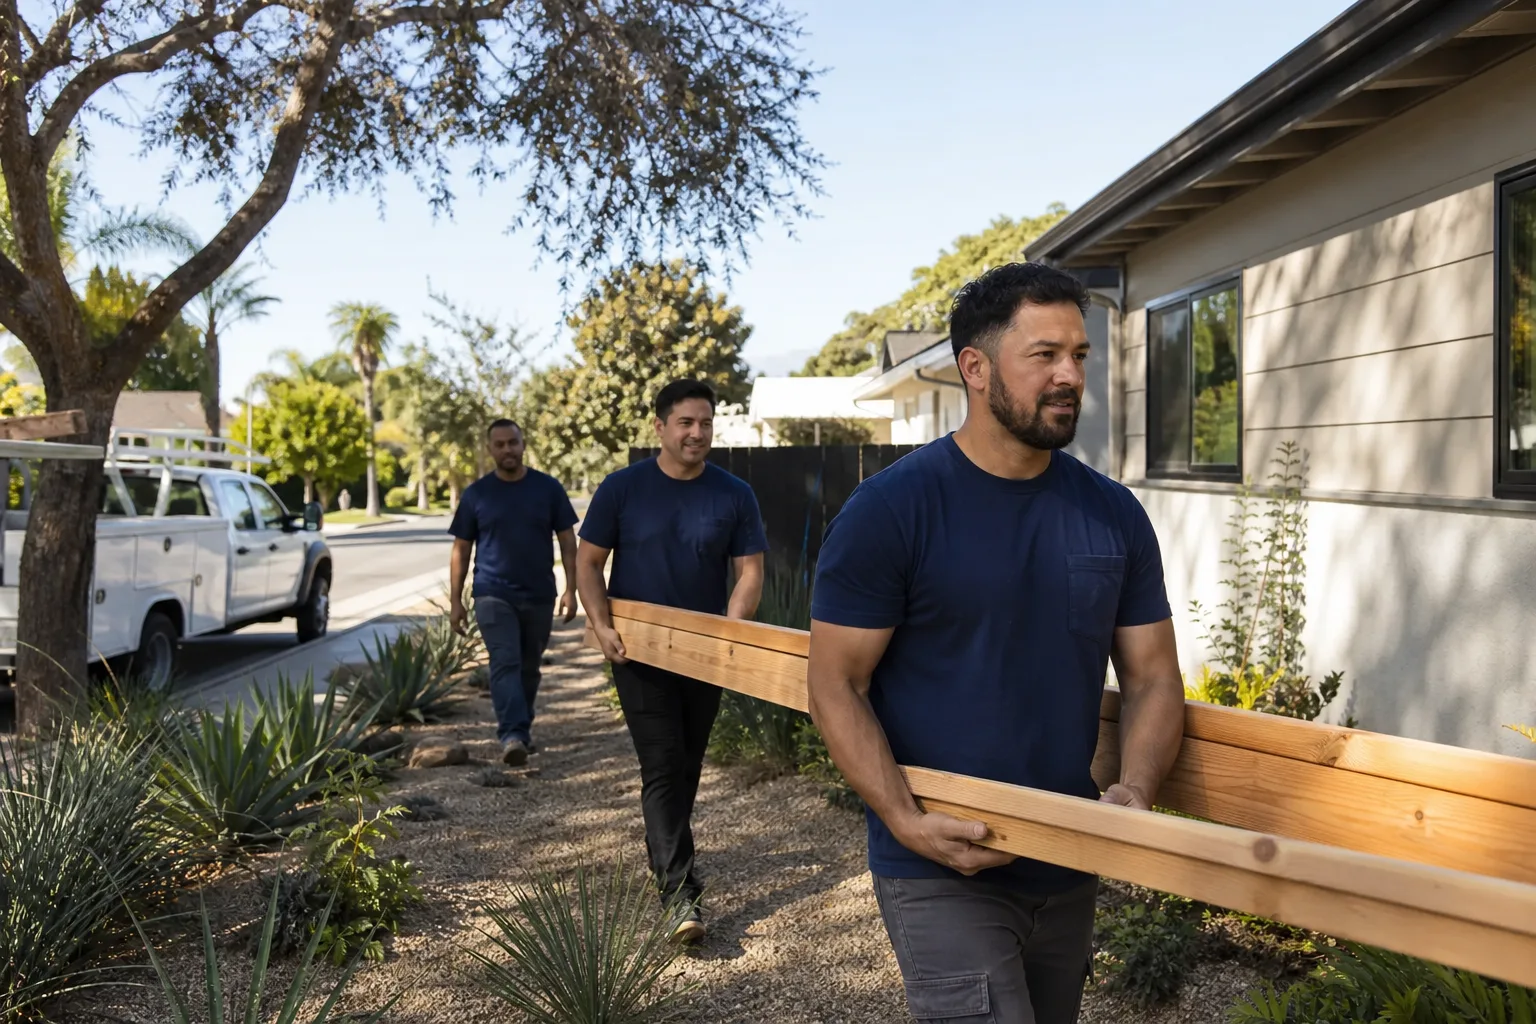
Rosenberg homeowners tend to ask the same first question: who exactly is going to be walking through the door? It’s a fair question when you’re opening your home to a construction crew for weeks, not hours. Every person we send to a Rosenberg job site has been background-checked and identity-verified under the Threshold Standard, and you get their name and photo before they arrive. They wear a marked uniform, they show a photo ID badge at the door, and they treat your home like a work site they’d be proud to leave at the end of each day.
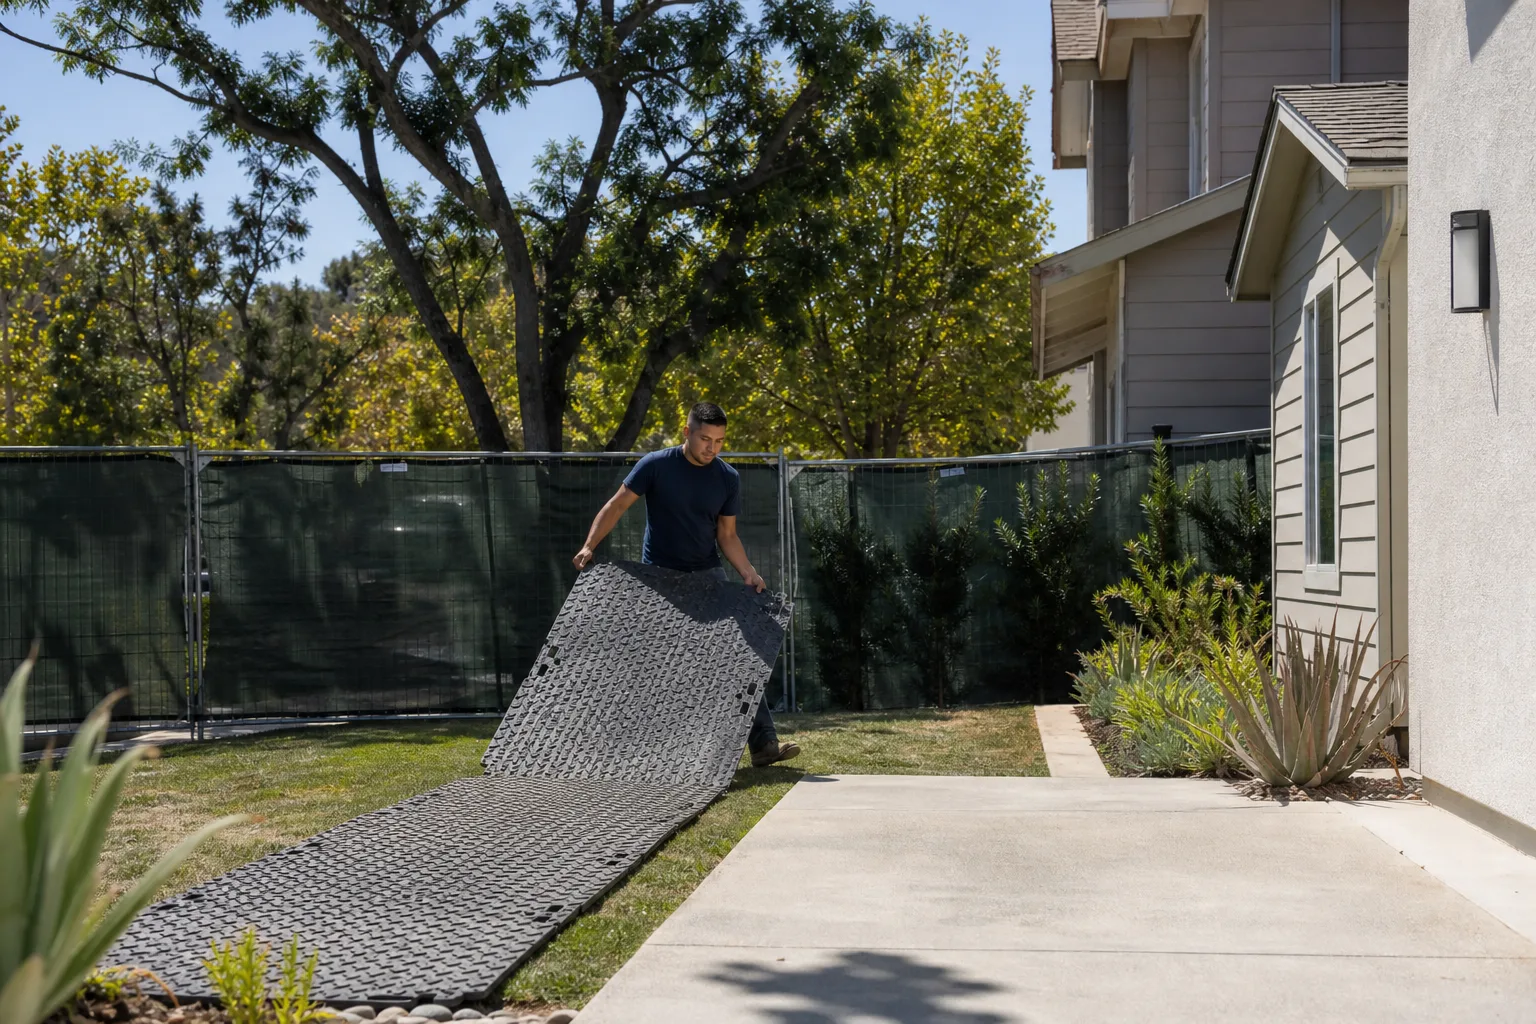
We’ve worked on bungalows near the historic downtown, on newer builds west toward the Brazos Town Center, and on the tight lots off Avenue H where staging space is measured in feet, not yards. That local experience comes through in the quote you get: it accounts for alley access, portable restroom placement, dumpster logistics, and exactly how many days the permit office is likely to take. No generic pricing, no surprises at the end.
Every project is covered by our 365-Day Done Right Promise. If any element of the work isn’t right within a full calendar year from completion, we make it right. It’s written on the paperwork, not something a salesperson mentioned once. Miles Hartwell leads our team, and he signs off on every Rosenberg project personally.
Bedroom Addition Contractor in Rosenberg
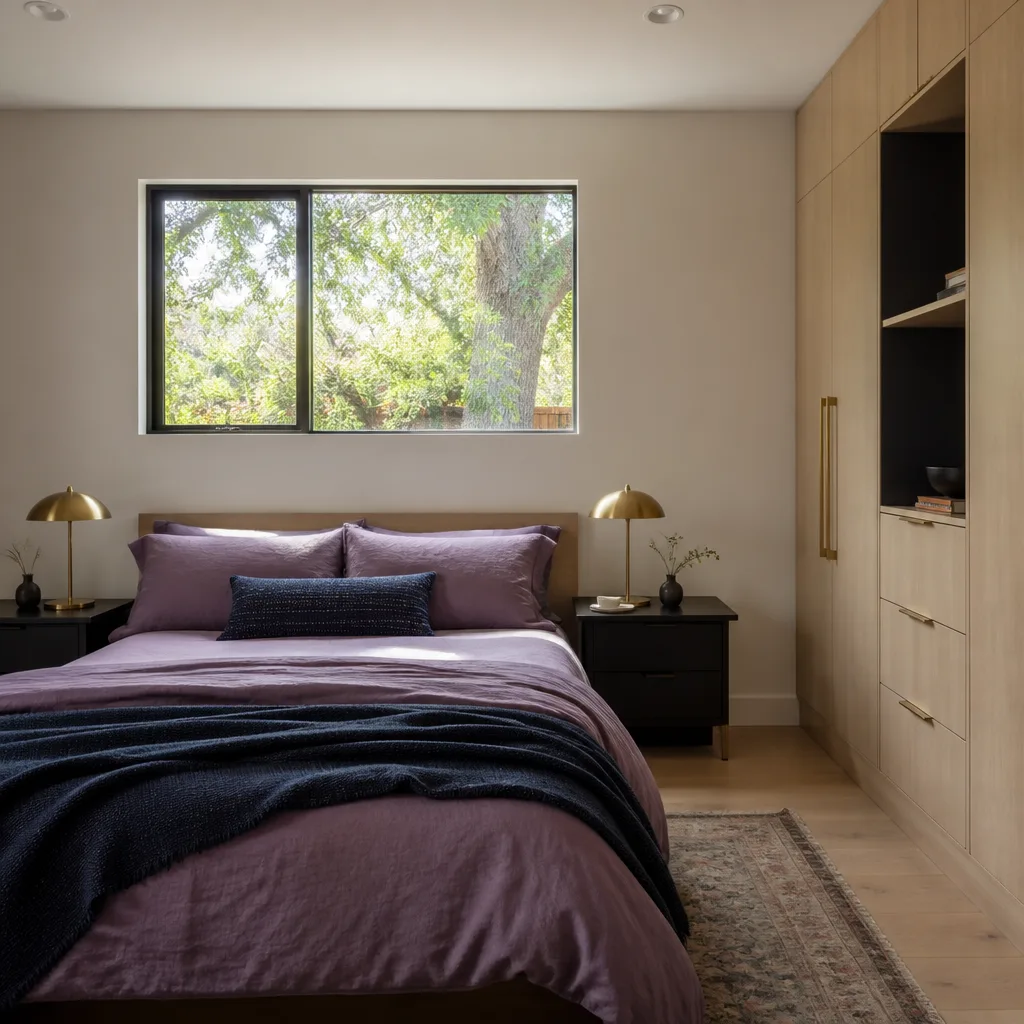
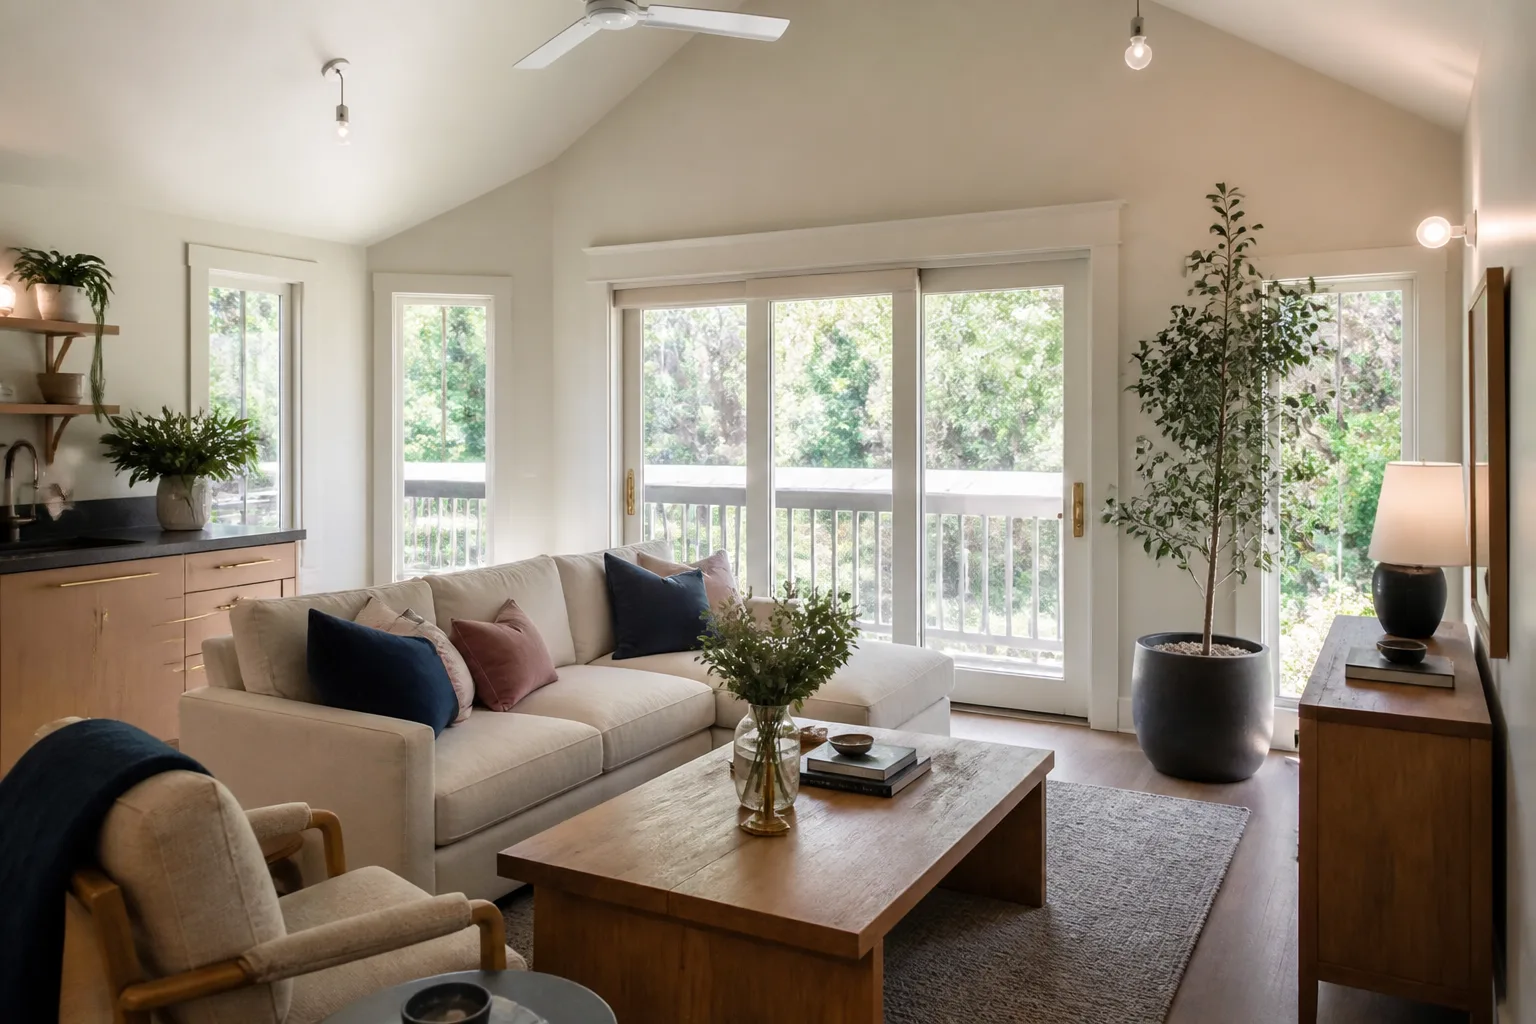
A bedroom addition in Rosenberg typically runs $55,000 – $95,000 depending on square footage, whether the foundation sits on a slab or piers, and how much of the existing wall has to be opened for the tie-in. Bedroom additions are the most common project we take on in this city, and they usually come down to one thing: the house was built for a different family size than the one living in it now. A 1920s bungalow with two bedrooms worked fine for a hundred years. Add a third kid or an aging parent, and suddenly the hallway gets crowded.
Foundation Work on Older Rosenberg Lots
Many older Rosenberg homes sit on pier-and-beam foundations, and that affects how a bedroom addition gets framed. The new section has to meet current code for anchoring and insulation, which often means upgrading the connection between old and new. We’ve leveled piers, sistered floor joists, and brought additions up to the same finished floor height before any drywall gets hung. This is standard work for us, but it changes the timeline and the quote, and a contractor who doesn’t plan for it will be adding change orders by week three.
Adding a Bedroom With Its Own Bath
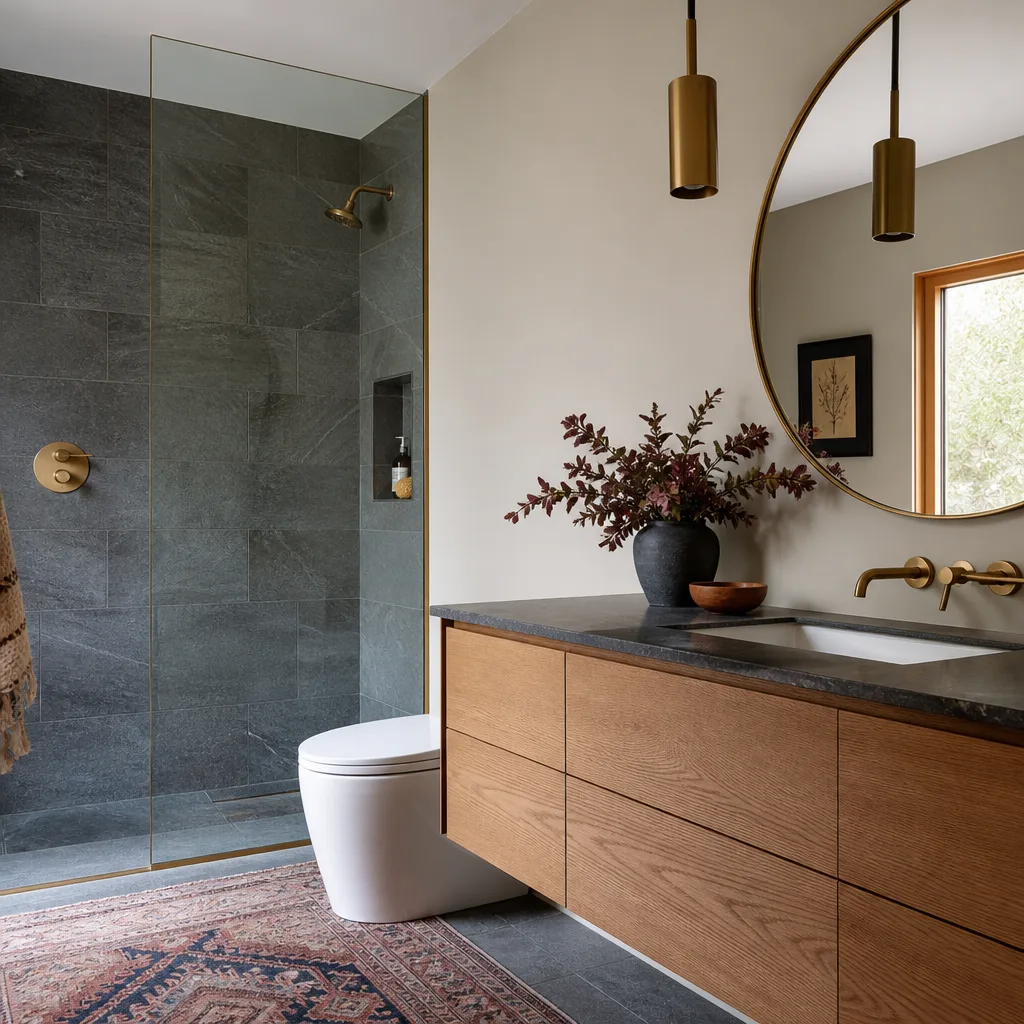
When homeowners add a bedroom, they frequently ask us to add a small adjacent bath at the same time, because running plumbing once is cheaper than running it twice. On a standard Rosenberg lot with a rear alley, the cleanest path often involves running new supply and waste lines along the existing exterior wall rather than trenching through a mature oak’s root zone. We price that honestly up front, and the written estimate stays the written estimate.
Sunroom Addition in Rosenberg
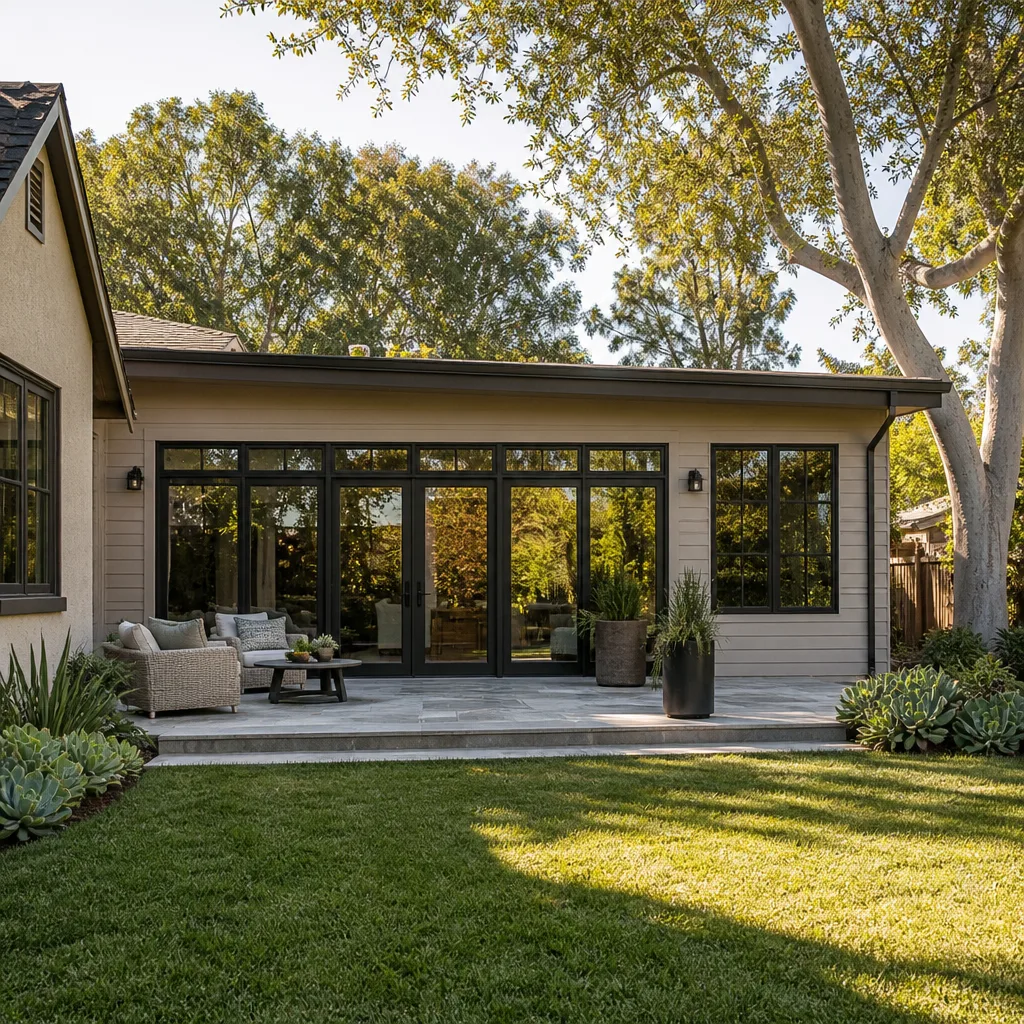
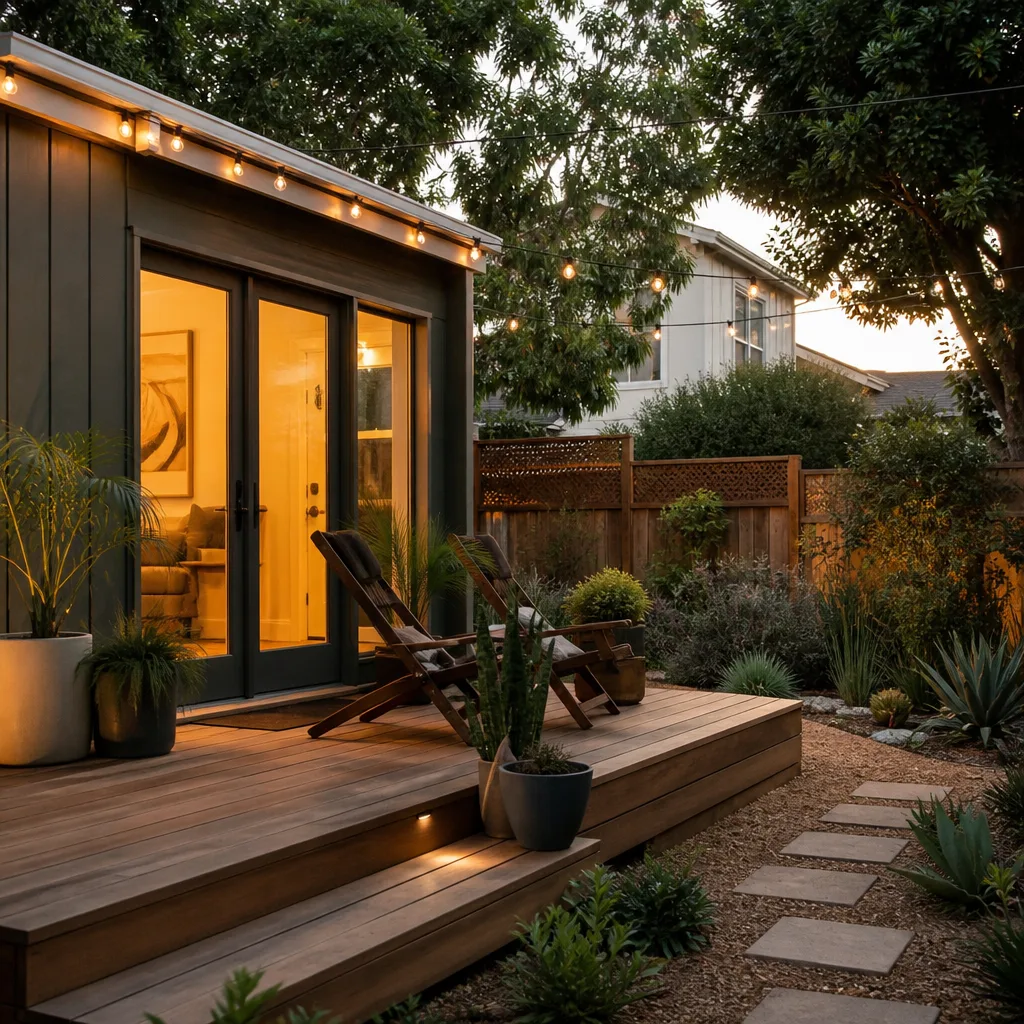
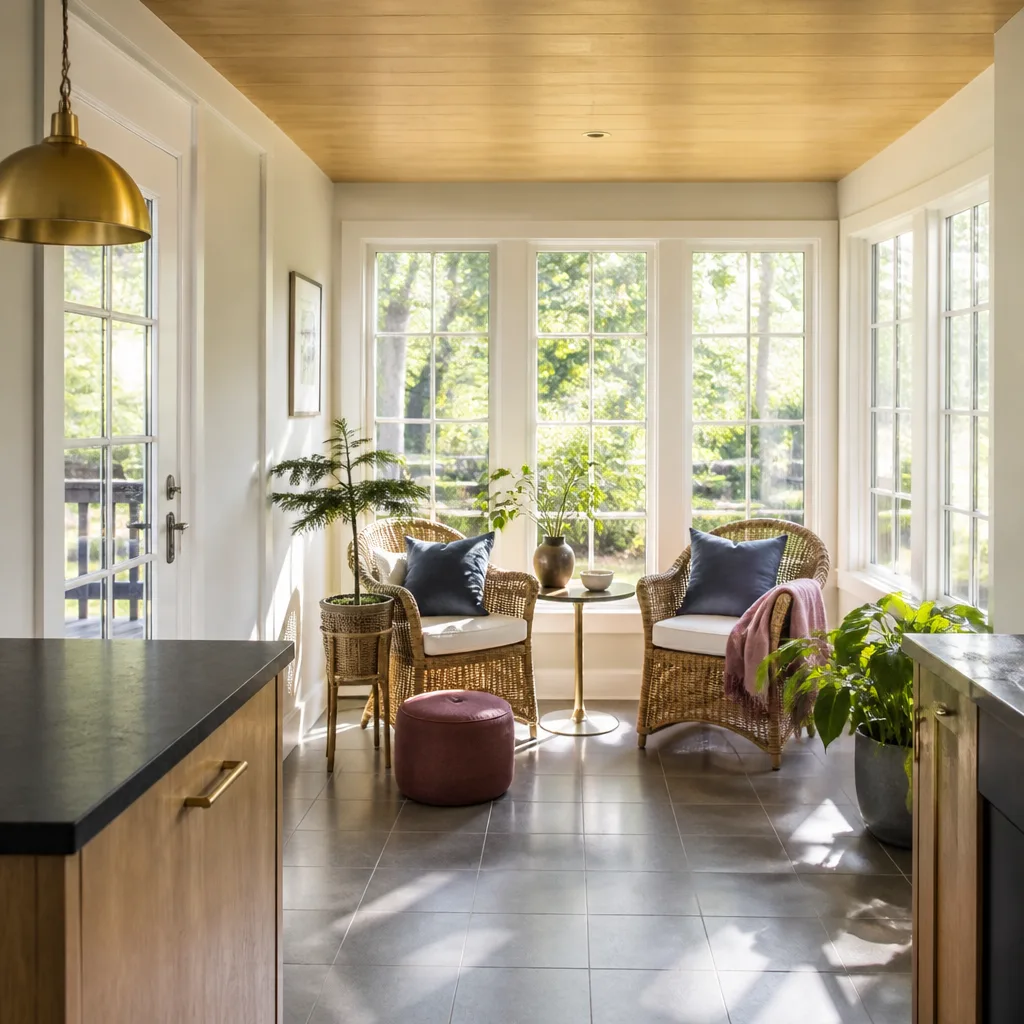
A sunroom addition for a Rosenberg home typically runs $35,000 – $75,000 finished, with the final number driven by whether it’s a three-season screened room or a fully conditioned four-season space with its own HVAC run. Rosenberg’s long, hot summers are exactly why most of our sunroom clients choose a conditioned, glass-heavy room instead of a screened porch: a screened porch in August is not the retreat anyone imagines in January. The design that works here keeps the heat out while still letting in the light.
Glass, Insulation, and Heat Gain
The Texas sun is not kind to cheap glazing. A sunroom facing southwest needs low-E glass, careful overhang sizing, and enough R-value in the roof assembly to keep the space from becoming a greenhouse. This is a place where the specification matters, and our sunroom additions always get a written line-item that shows exactly what kind of glass and insulation you’re paying for. We do not let this line get vague just because it’s the part most likely to be cut.
Tying a Sunroom Into a 1930s Home
On older Rosenberg homes, the transition between the original house and a new sunroom is the place where leaks and drafts show up first. We build an airtight junction with a compatible roof tie-in, and we flash it the way Rosenberg’s wind uplift requirements demand. That’s one of the failure points we keep seeing from other contractors: a standard shingle tie-in that pulls apart in the first heavy storm and lets water in right at the seam.
Trusted Brands We Service in Rosenberg
Rosenberg homeowners sometimes come to us already knowing they want a prefab ADU, and we have hands-on experience with Dvele, Plant Prefab, and Boxabl product lines. That matters because not every prefab system is a good fit for a historic-district lot or a site that needs a taller foundation for flood-plain compliance. We help you sort that out honestly before you write a check. The same goes for James Hardie exterior systems, which we install often on additions because they hold up better than wood siding in Rosenberg’s humidity and they meet the look the historic review boards want. We keep a stock of the common trim and flashing parts local to this market, so small fixes don’t wait on a supply-house run from across town.
Common Home Addition Contractor Problems We See in Rosenberg Homes
- Foundation settlement on 1930s pier-and-beam garages. The original detached garages in Rosenberg’s historic downtown were built as unconditioned storage, and many have settled half an inch or more in one corner. Converting one into living space without leveling the piers first means your new tile floor cracks in month one, and the fix costs more than the original leveling would have.
- Utilities that were never mapped. On a narrow alley-fed lot, the old clay sewer lateral may not be where the city’s records say it is. That’s why we call in a private utility locate before any excavation on the property, including a hand-dig test on older sites before a machine comes through.
- Party-wall notice requirements. Rosenberg requires advance written notice to adjacent owners when work touches a shared lot line or a party wall. Miss the 48-hour window and the city can stop the whole job. This isn’t optional paperwork; it’s the difference between a schedule that holds and a day with the crew standing idle.
- Flood-zone complications near the Brazos River. A bedroom addition on a property in a flood-prone area may need an elevated foundation or specific flood openings depending on current FEMA mapping. We handle that determination early, with the engineer’s letter in hand, so the foundation plan doesn’t get rejected at permit review.
Pricing for Home Addition Contractor in Rosenberg, TX
We believe you should know the number before you decide whether to call us twice. Here are the honest ranges for Rosenberg’s market:
- Bedroom addition: $55,000 – $95,000
- Sunroom addition: $35,000 – $75,000
- Bathroom addition: $30,000 – $60,000
- Detached ADU (standard size range): $180,000 – $320,000 before site work
- Garage conversion to living space: $45,000 – $85,000 depending on foundation condition
- Bump-out addition: $25,000 – $50,000
What moves the number on a Rosenberg lot specifically: pier-and-beam leveling on an older home, flood-plain foundation elevation requirements near the Brazos River, historic-review conditions in the downtown overlay, and how tight the alley access is for staging materials. These are known quantities, not excuses. We line-item them on the written estimate so you know exactly what you’re paying for. Call (940) 242-3207 for a free estimate with a written price delivered before any work starts.
We Also Serve Cities Near Rosenberg
Our crew serves Rosenberg and the surrounding area, including Fresno, Bellaire, Pearland, and nearby parts of Houston. If your home sits just outside the city limits, we’ll still give you a written price. Our Home Addition Contractor in Rosenberg service area is built around where our customers actually live, and we coordinate scheduling from the Houston office while crews work Rosenberg jobs locally.
Serving Rosenberg, TX - Our Local Coverage Area
We’re based in the Rosenberg area and know this community well. Use the map below to see our service coverage - if you’re nearby, we can almost certainly help.
FAQs About Home Addition Contractor in Rosenberg
Working on or near a historic structure in Rosenberg usually means an extra review layer, and that adds two to six weeks to the permit timeline depending on what the historic board wants to see. If the existing garage is in the downtown overlay, even a demo-and-replace addition can trigger review before the city issues a building permit. We build that time into the schedule up front so the permit doesn’t become a surprise delay. Call (940) 242-3207 for a free estimate on your specific lot.
On a standard 40-foot-wide Rosenberg lot, city code generally allows a temporary construction driveway up to 12 feet wide for the duration of the permit, with final restoration to the original landscape. What matters more on an alley-served lot is the turning radius: a 30-yard dumpster doesn’t bend well, so we stage materials in the rear alley and keep street disturbance minimal. We handle all of that in the site plan before permits are pulled.
Yes, Rosenberg restricts construction noise to normal weekday daylight hours, with tighter limits on weekends and a general prohibition on late-night or early-morning work. We schedule loud work for mid-morning and quit by late afternoon on tight lots where sound echoes between houses. Neighbours appreciate it, and honestly, it’s just the professional way to run a job. Call (940) 242-3207 to talk through your project.
On a Rosenberg property in a FEMA flood zone, a bedroom addition that adds sleeping square footage may need to be elevated or built on a pier system that brings the finished floor above the base flood elevation. In some cases, flood vents in a crawlspace or a non-sleeping-use lower level can satisfy the requirement. An engineer’s elevation letter is part of the permit package, and we order it early so the foundation design doesn’t stall the whole job. Call (940) 242-3207 for a free estimate on your specific lot.
Yes, it’s often possible to build a sunroom over an existing detached garage in Rosenberg’s historic zone, but only if the garage’s foundation and framing are strong enough to carry the new floor load. Many of the 1930s garages we see were built as uninsulated storage on shallow piers, which means they need leveling and structural reinforcement before a sunroom goes on top. In some cases the historic review board prefers that the original garage visually remain, which affects window and siding choices. Call (940) 242-3207 for an exact quote, and we’ll tell you what the structure can actually handle.
Written by Miles Hartwell, Owner at Sutton ADU Houston, serving Rosenberg and the surrounding area since 2006.