A free site visit, a check of what your lot allows and a written, line-item price.
Get your free estimateFast, Reliable Room Addition Contractor Across Pearland
Adding a room in Pearland usually costs $140 – $260 per square foot for a standard addition, and a full primary suite or family room expansion typically lands between $85,000 and $165,000 before finishes. We know those numbers matter before you commit. Sutton ADU Houston has built and renovated rooms across Pearland’s master-planned communities and older neighborhoods long enough to know exactly what your HOA will approve, what your soil will do, and what your timeline should actually look like. Call (940) 242-3207 and we’ll walk you through a written price before any work begins.
Why Sutton ADU Houston Is Pearland’s Preferred Room Addition Contractor Company
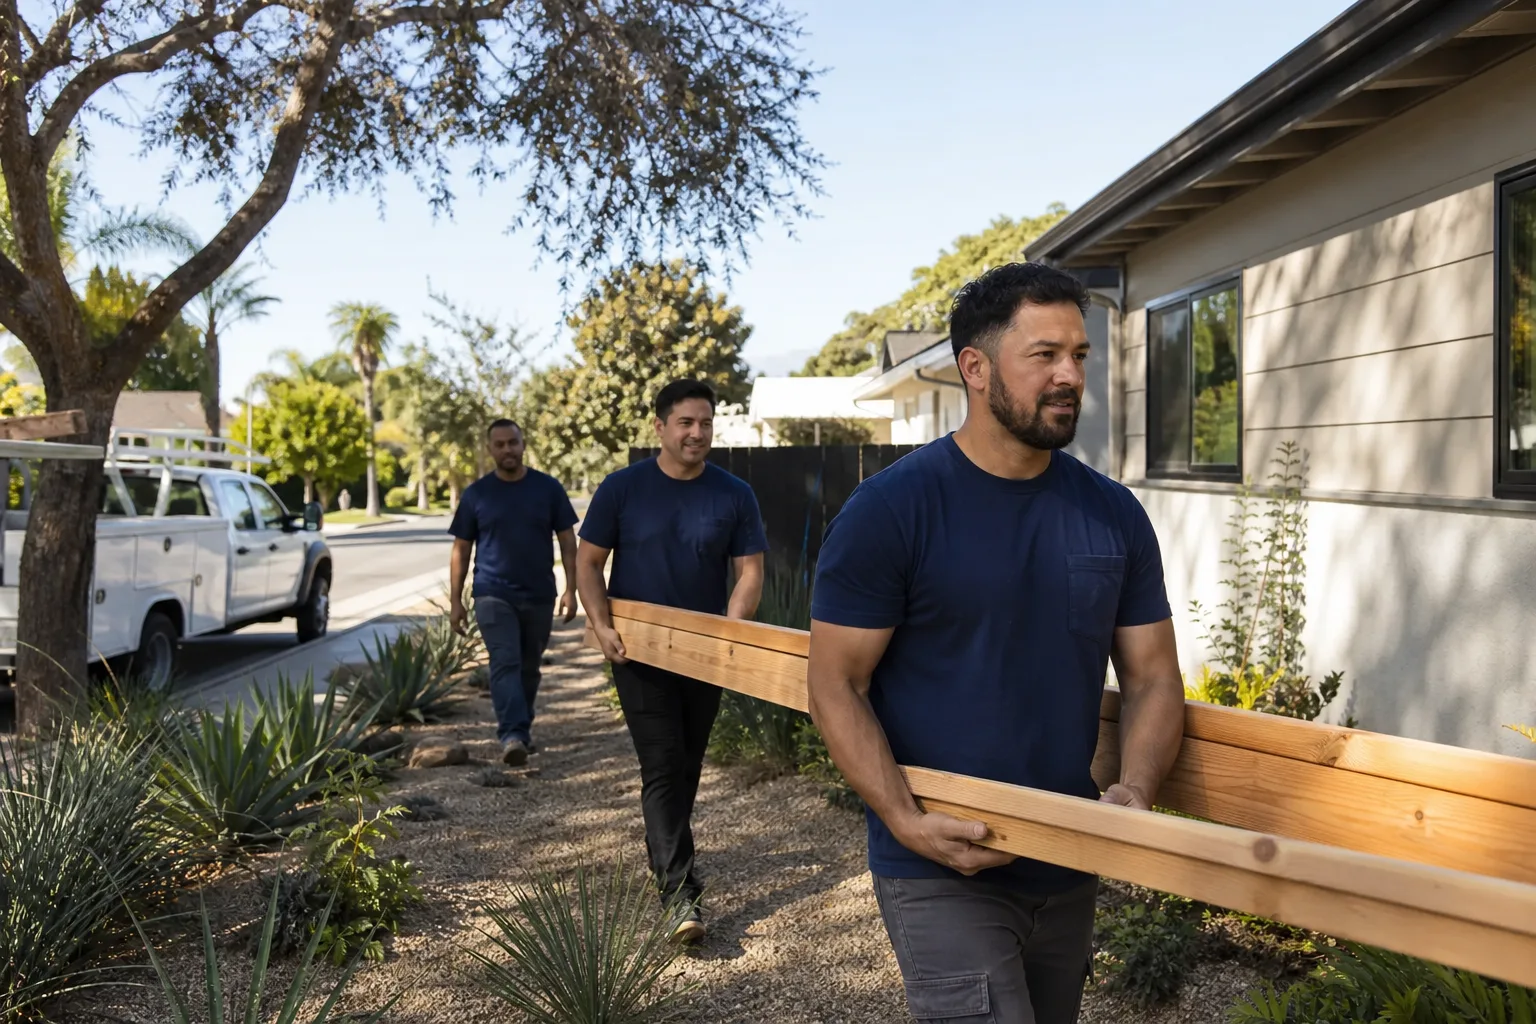
Pearland homeowners tend to ask the same three questions before they sign anything: who is actually showing up, what will the HOA allow, and will the price change once work starts. We answer all three in writing. Every crew member who comes to your property is background-checked and identity-verified under the Threshold Standard, and we send you their name and photo before they arrive. Miles Hartwell, who leads our Houston team, insists on that process for every Pearland job, from a small bump-out in Southdown to a full modular addition near Shadow Creek Ranch.
The 365-Day Done Right Promise is stamped on every Pearland project we complete. If workmanship fails within a full calendar year, we return and make it right, no haggling. That written guarantee, plus a free second visit if anything fails, is why homeowners in Silverlake and Green Tee keep our number. The estimate we give you is the price you pay. No change orders slipped in quietly, no surprise invoices at the end.
Room Additions in Pearland
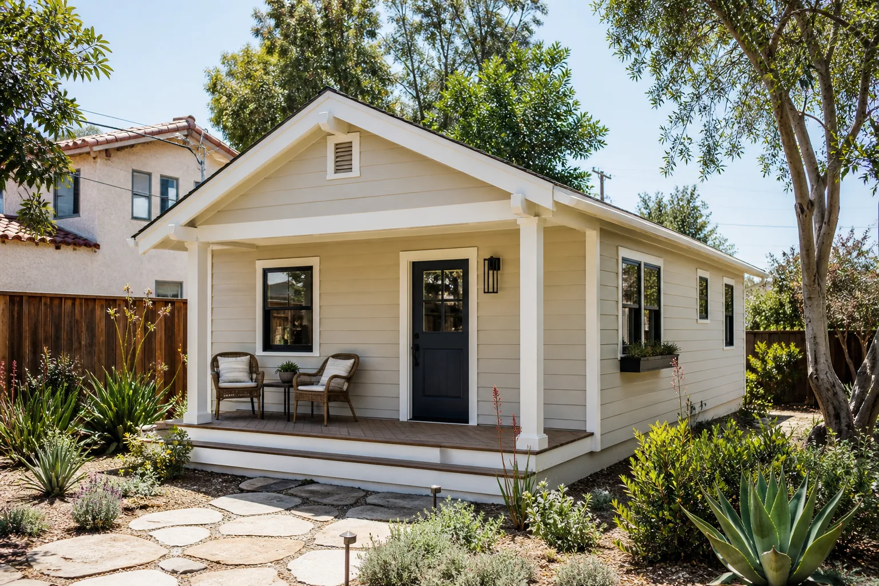
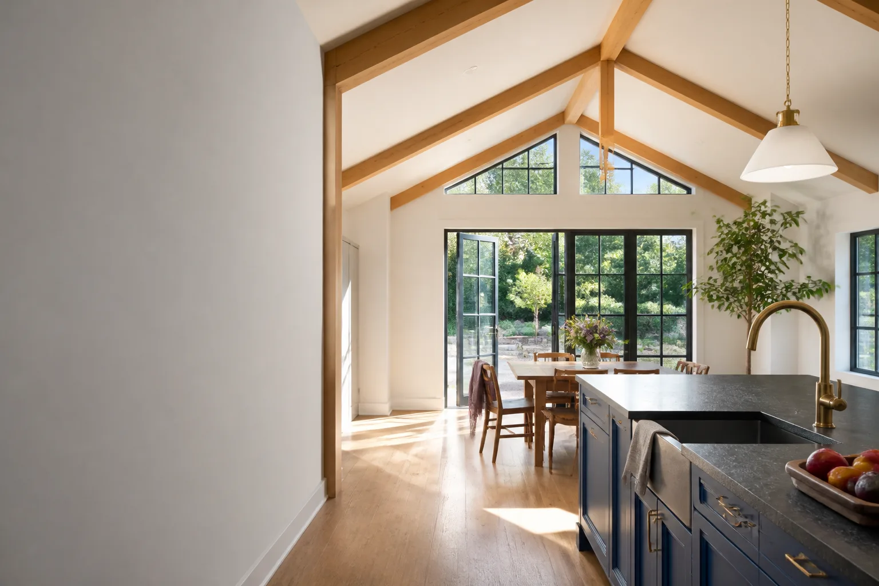
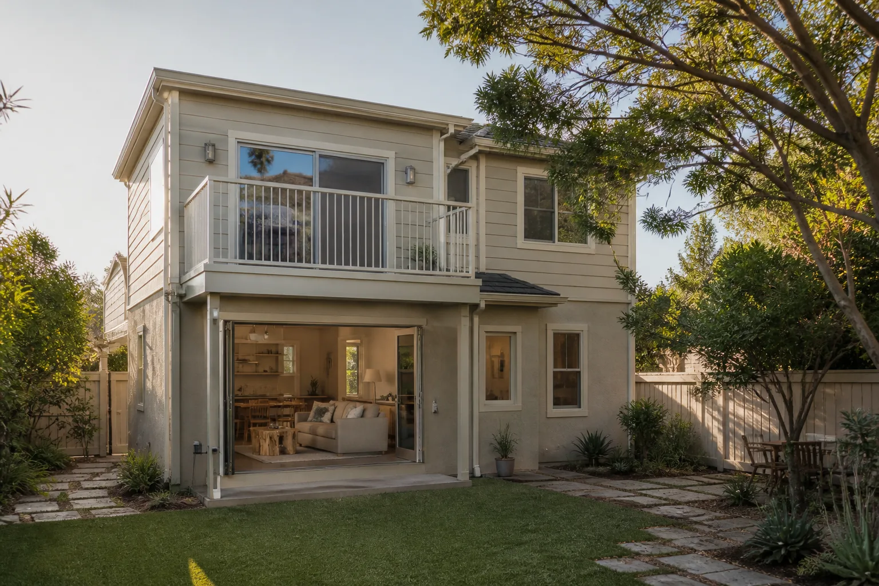
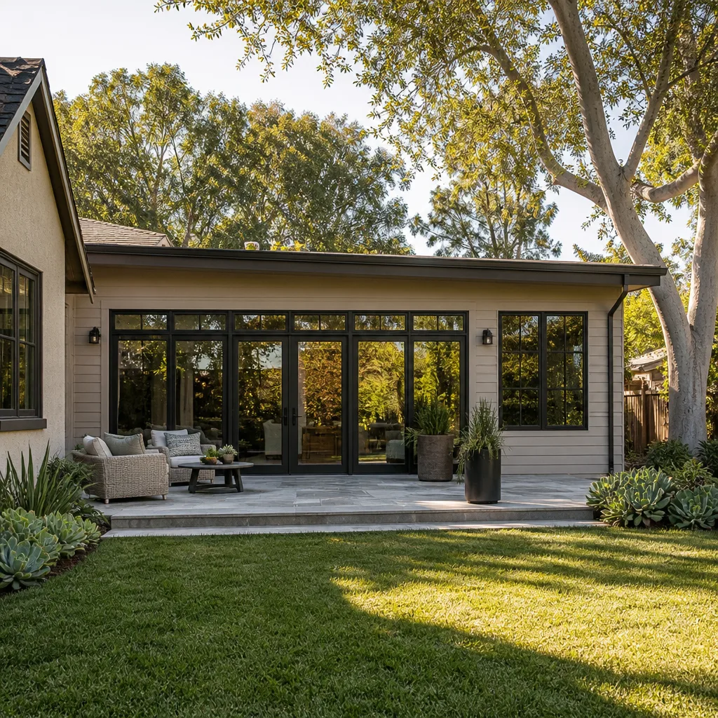
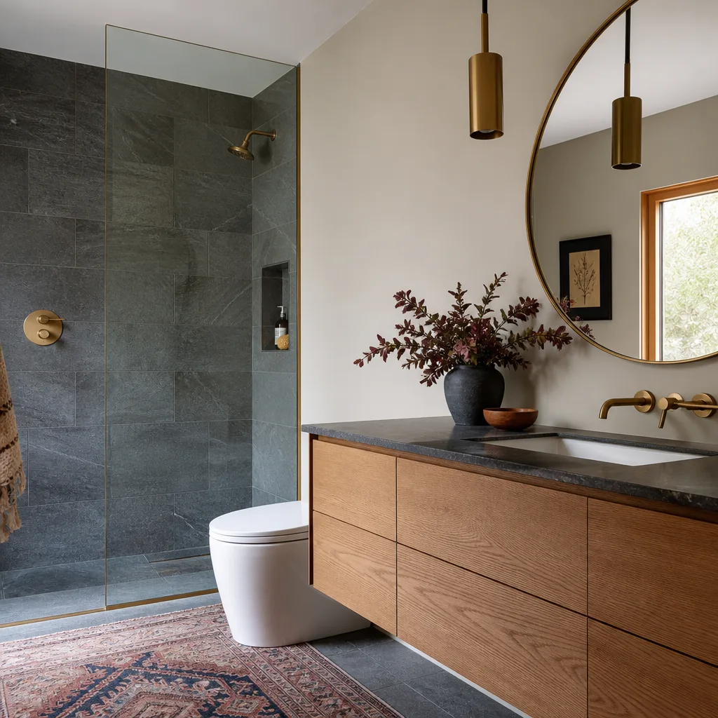
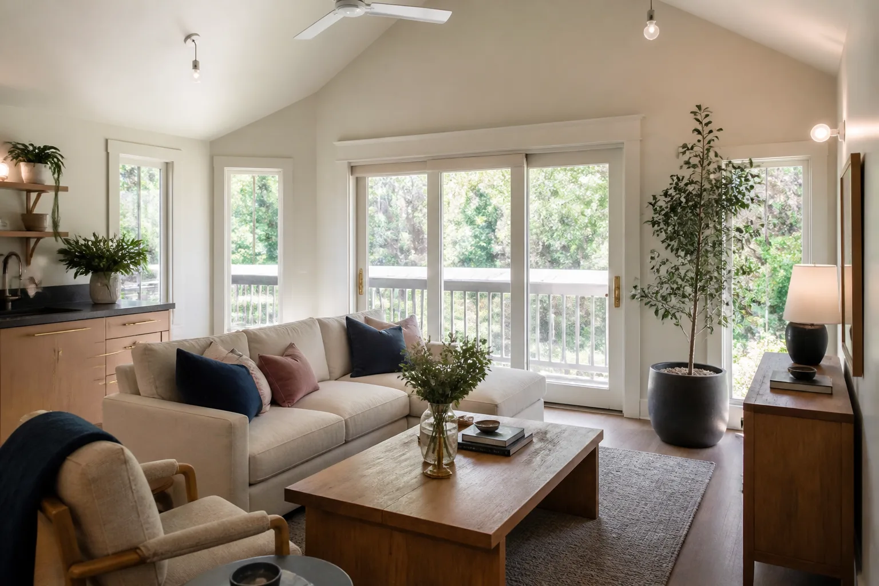
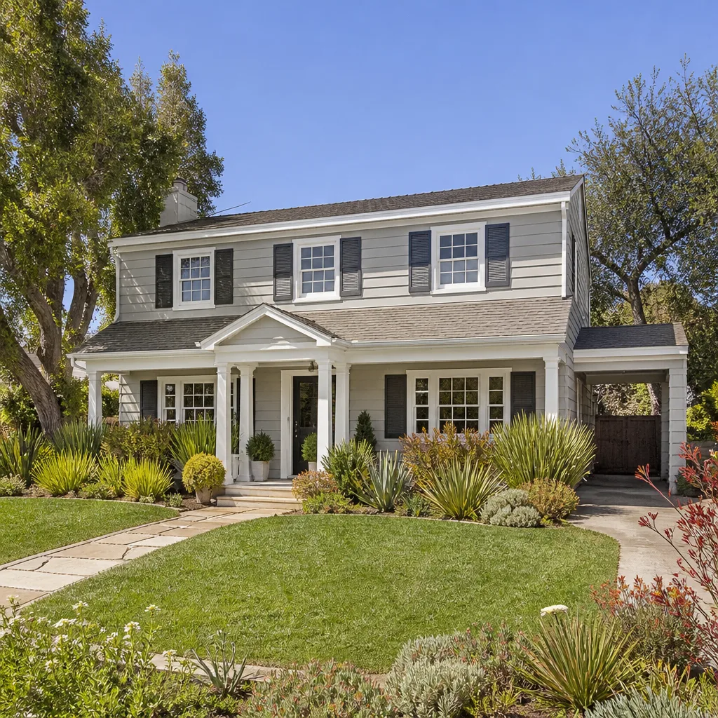
Room Additions in Pearland mean something specific here: a stick-built extension tied into your existing slab or pier-and-beam foundation, matched to your home’s roofline, siding profile, and HOA color palette. We handle everything from a 200-square-foot home office bump-out to a 500-square-foot primary suite with a bathroom. In Pearland’s 1990s and 2000s brick-and-stucco tract homes, a well-planned addition reads as original construction, which matters at resale and at HOA review.
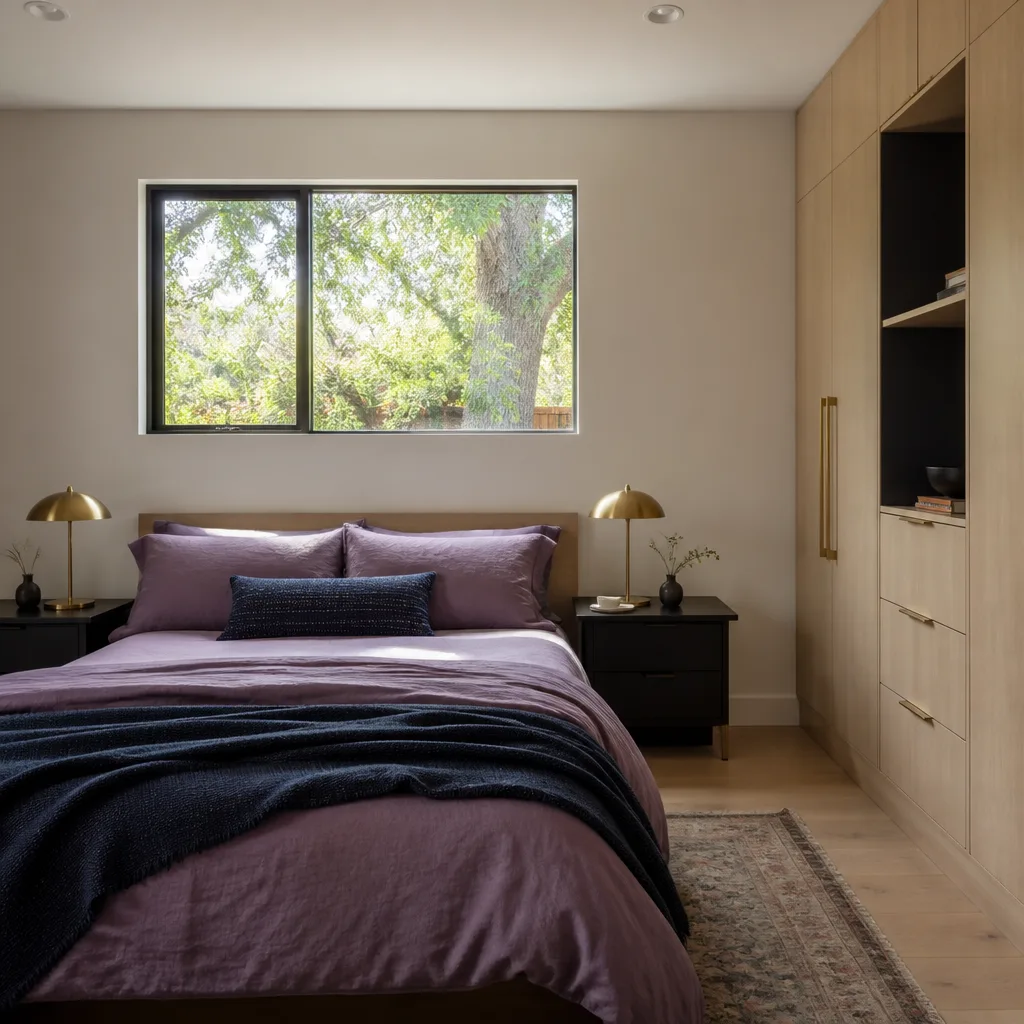
Most Pearland room additions run $140 – $260 per square foot depending on foundation type, roofline complexity, and whether you’re adding plumbing. A simple bedroom addition without a bath usually starts around $55,000. Add a full bath and walk-in closet and you’re looking at $90,000 – $125,000 for typical Pearland lot conditions.
Foundation and Soil Work
Pearland sits on expansive clay. In the former rice-field neighborhoods east of Highway 288, room addition and ADU footings often hit a deep clay lens 3 – 4 feet below grade, a condition you rarely see in Friendswood or Manvel. Getting the foundation right means soil testing first, then over-excavating and hauling in select fill so your addition doesn’t move when the clay shrinks and swells through Pearland’s wet-dry cycles. This is not a corner we will cut.
HOA Review and Material Approval
We prepare your HOA submittal packet with Pearland-specific material boards: James Hardie lap siding profiles, roof pitches, paint colors, and window styles that the committee will recognize. Most Pearland HOAs take 4 – 6 weeks to review, and incomplete submittals get kicked back for another cycle. We schedule around that timeline so your materials are ordered and your crew is staged, not standing around.
Modular Home Addition in Pearland
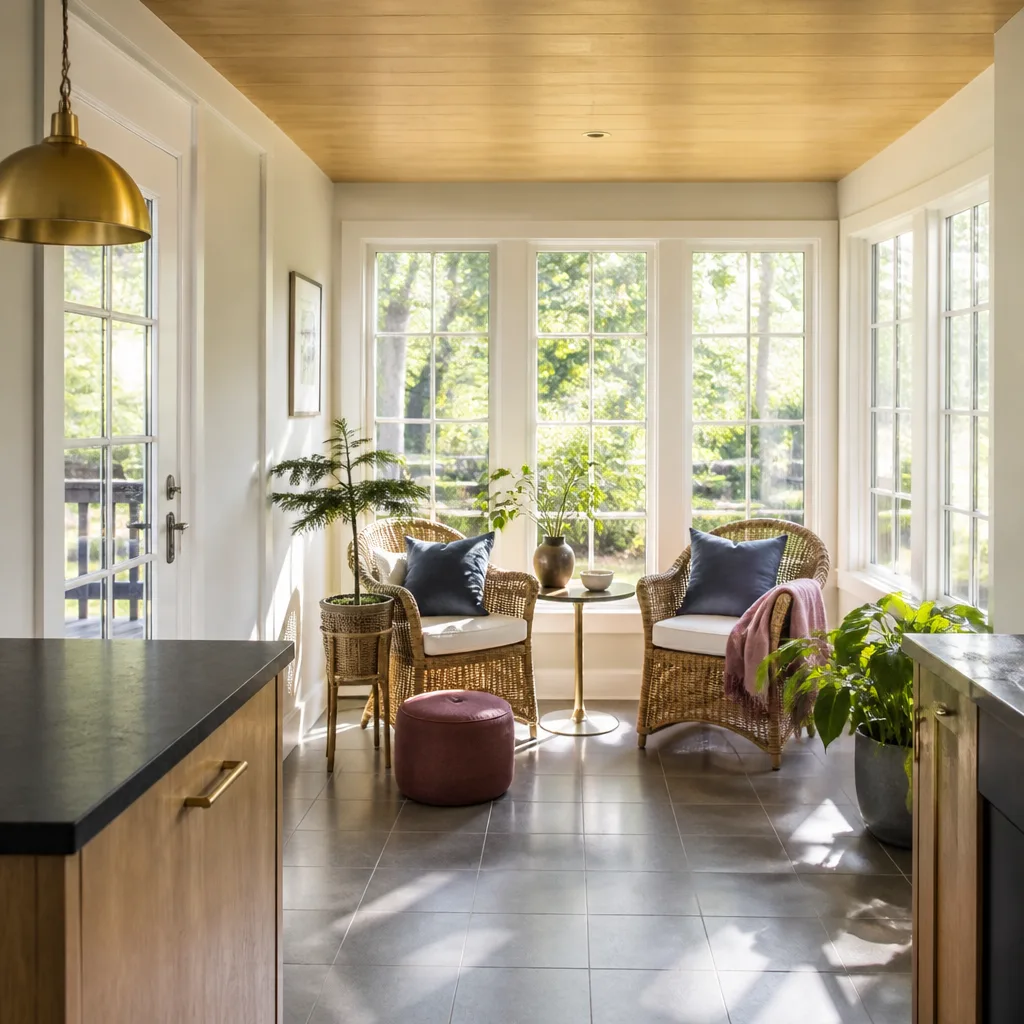
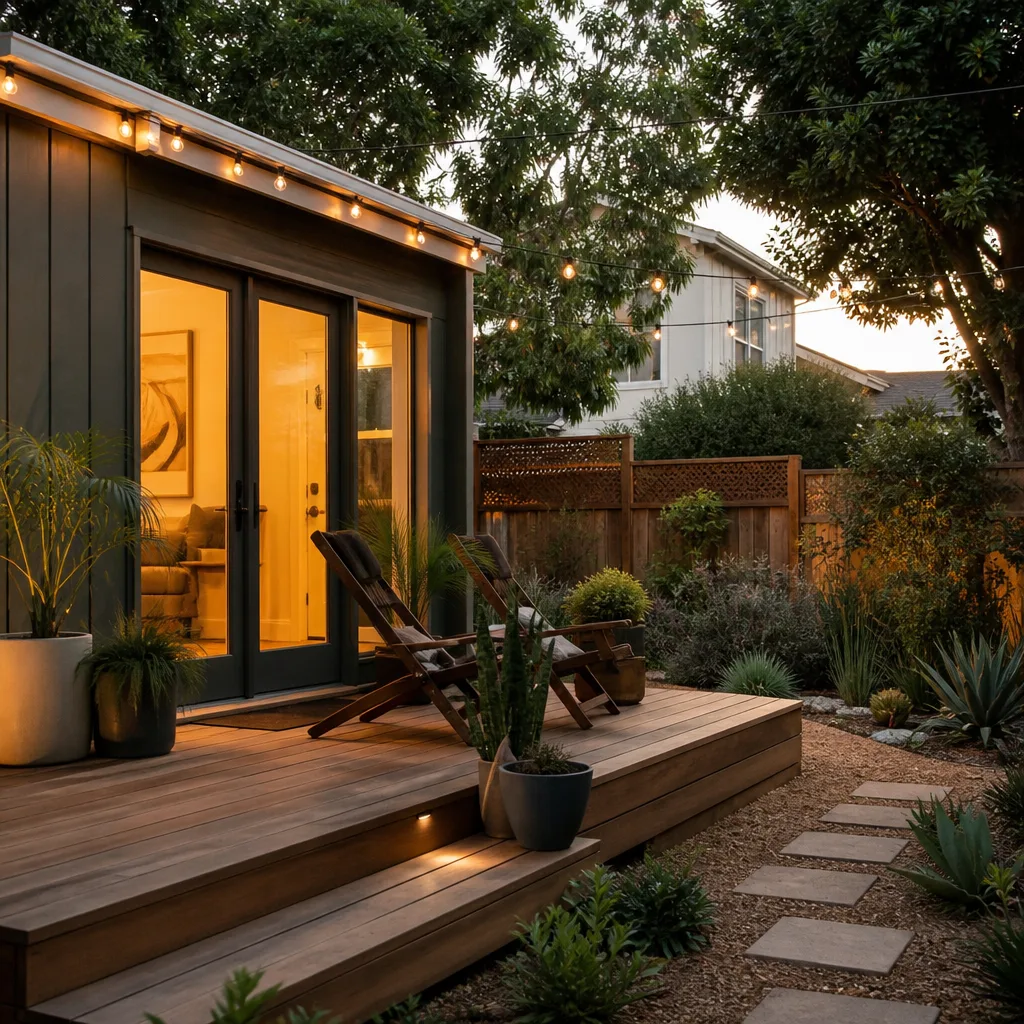
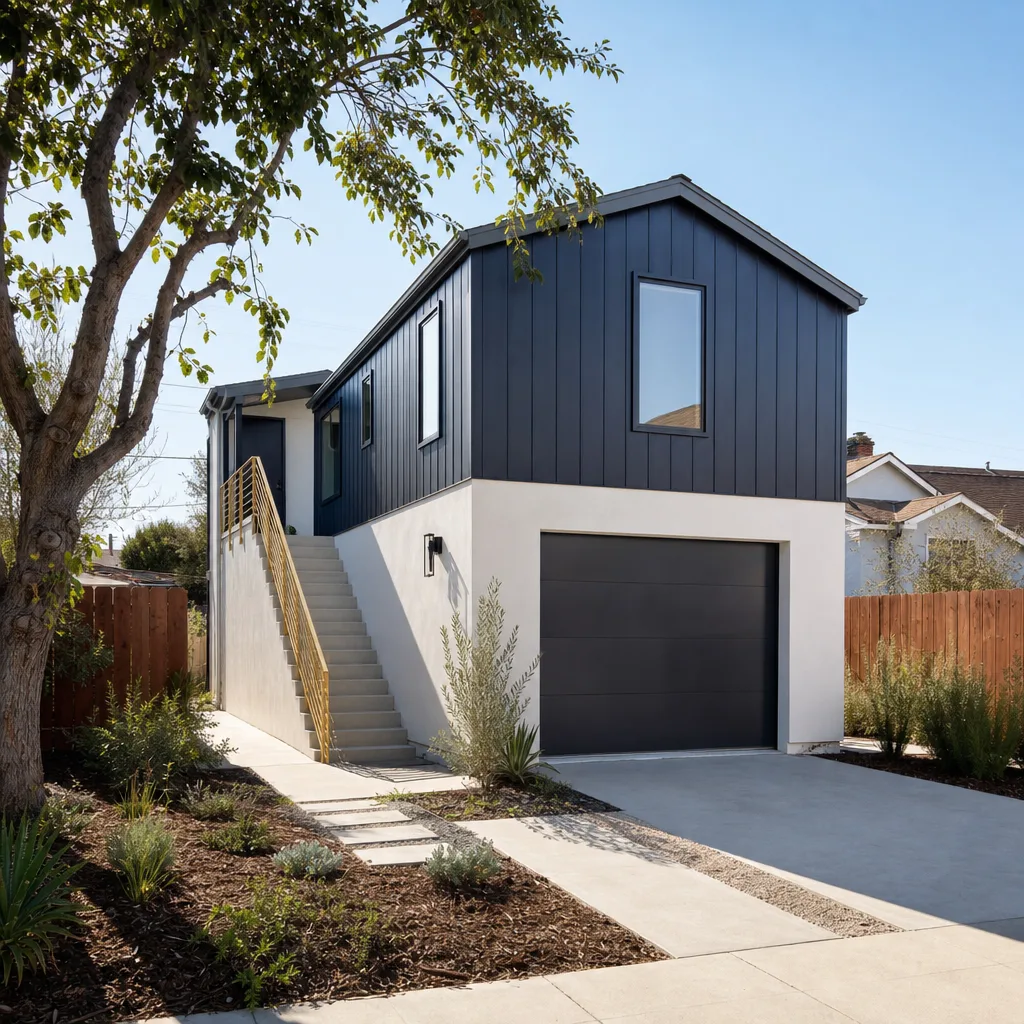
A Modular Home Addition in Pearland is a factory-built module, or set of modules, delivered to your lot and set onto a prepared foundation. It’s different from a room addition in that most of the framing, insulation, and finish work happens off-site, which means less exposed framing for Pearland’s hurricane-season rains to hit. For Pearland homeowners adding 400 – 800 square feet, modular construction can shorten on-site time by several weeks versus stick-built work.
Modular additions in Pearland generally run $180 – $320 per square foot including the foundation, crane setting, utility connections, and site work. For a 500-square-foot modular primary suite, budget $140,000 – $190,000. We work with Plant Prefab, Boxabl, and Tuff Shed conversions, and we’ll tell you honestly which product line fits your lot dimensions, setback requirements, and HOA restrictions. Older Pearland sections with 5 – 10 foot side yard setbacks often rule out wider module widths, so floor plan choice matters early.
Pier-and-Beam Foundations for Modular Units
Pearland’s flood-prone lots and expansive clay make elevated pier-and-beam foundations the right call for most modular additions. Deep footings resist clay movement better than slab-on-grade, and elevation keeps the floor assembly above typical drainage after heavy rain. In Pearland’s humid subtropical climate, moisture-managed wall assemblies are non-negotiable. We detail flashing, vapor barriers, and drainage planes so you don’t end up with mold inside the wall cavity two years later.
Site Delivery and Crane Placement
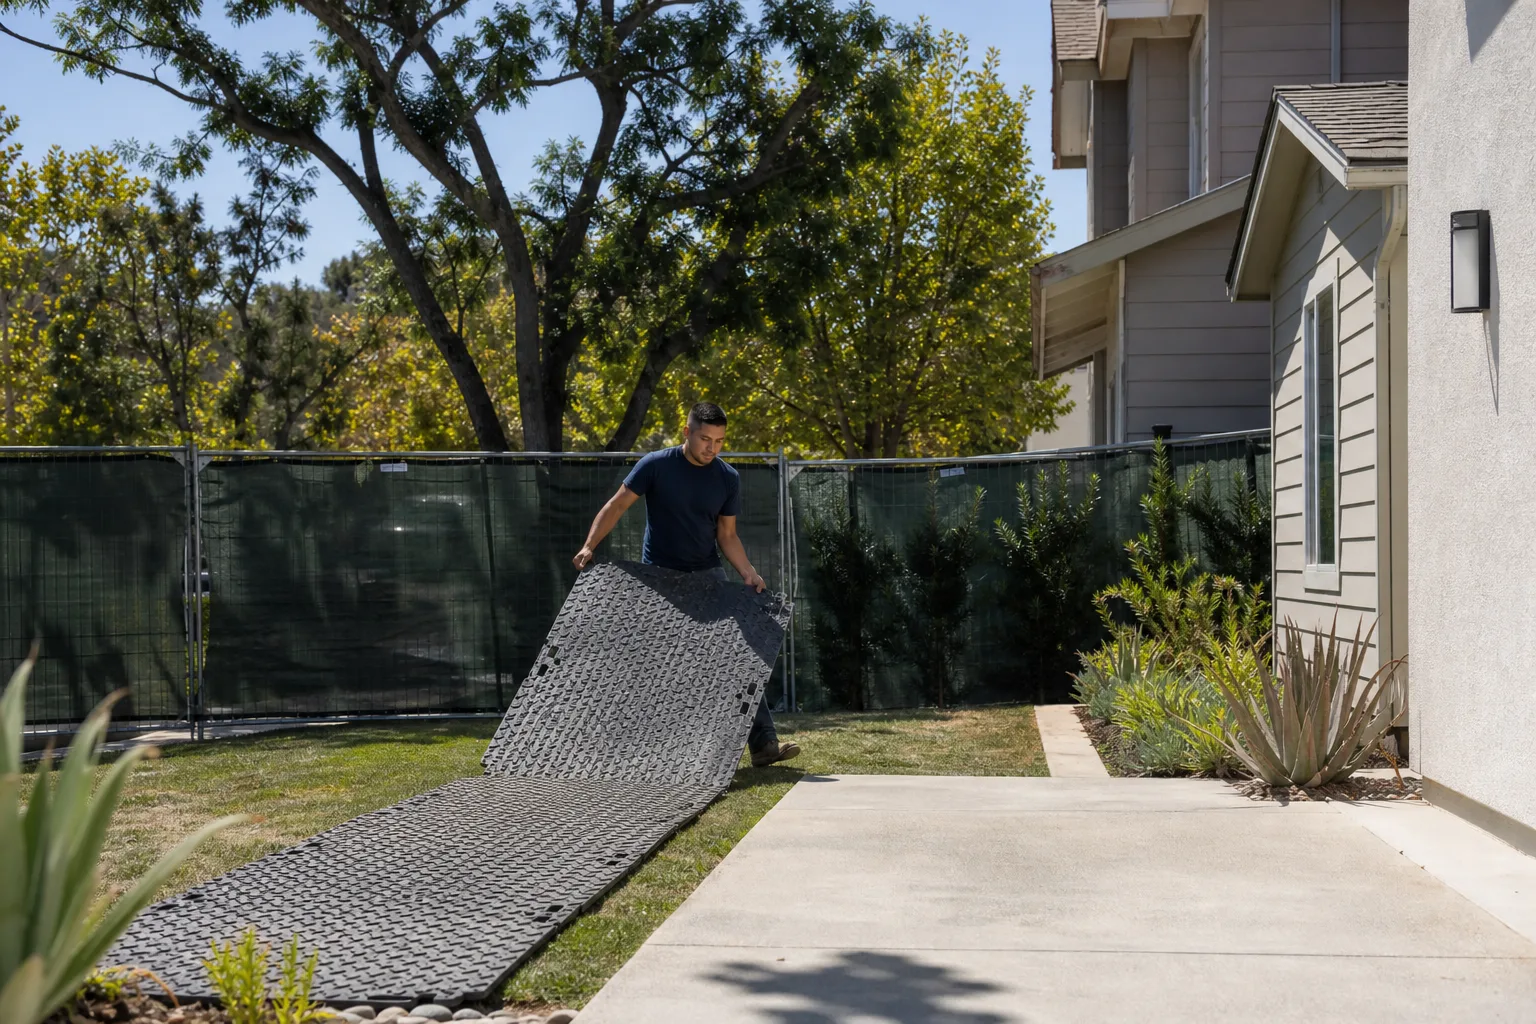
Pearland lots in master-planned communities often have single drive access and mature trees that make crane placement tight. We survey the lot, check utility easements, and coordinate with the HOA on delivery hours before scheduling the set. A modular addition set incorrectly can damage irrigation lines, fence lines, or the foundation pad itself. Our crew has set units on everything from Silverlake’s 6,000-square-foot lots to the deeper lots along Broadway, and we know where the truck can and can’t go.
Trusted Brands We Service in Pearland
We install and finish additions built around Boxabl, Plant Prefab, and Tuff Shed structures, and we specify James Hardie exterior systems on nearly every Pearland project because it holds up to humidity, heat, and hurricane-force wind gusts better than vinyl. When you call us about a Pearland modular addition, we’ll walk through which brand actually fits your lot, your HOA’s architectural guidelines, and your budget. We carry the trim, flashing, and matching siding profiles local to Pearland so repair or adjustment work doesn’t stall waiting on shipped parts. If you already bought a Tuff Shed and want it converted to conditioned living space, we handle that too, including foundation, electrical, insulation, and drywall.
Common Room Addition Contractor Problems We See in Pearland Homes
- HOA submittal packages rejected for wrong material boards: Pearland architectural committees expect James Hardie profiles, roof pitches, and paint colors that match the original home. Generic submittals get bounced, and every bounce adds 4 – 6 weeks. We build the packet right the first time and track it through approval.
- Slab-on-grade foundations poured without soil testing on expansive clay: Pearland’s clay swells when wet and shrinks in drought. A slab poured on that soil without proper prep will move and crack your addition within a few wet-dry cycles. We soil-test first and design footings for what we actually find.
- Demo started before the city’s pre-2021 unpermitted garage apartment compliance review clears: Pearland has a backlog of older garage apartments built without permits. If your addition ties into one of those structures, the city requires compliance review before framing can begin. Starting demo first leaves exposed framing sitting through hurricane-season rains waiting on a committee.
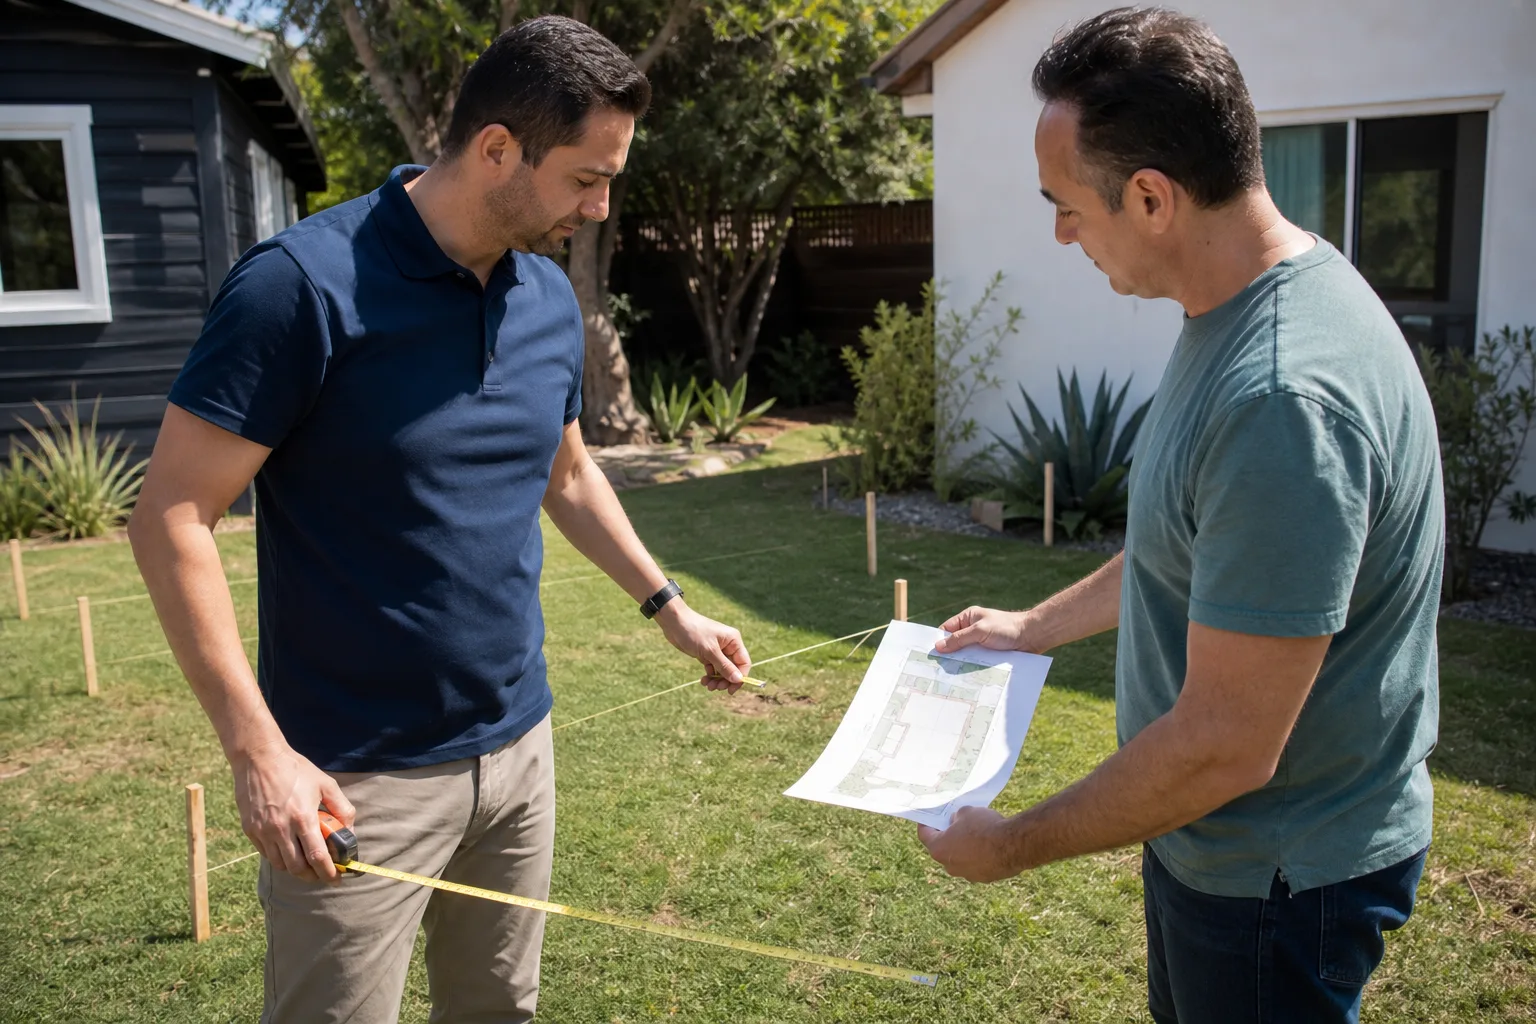
- Shallow lot depths and side yard setbacks killing detached placement plans: Older Pearland sections like Southdown have 5 – 10 foot side yard setbacks and shallow lot depths. A detached ADU that fits fine in a newer subdivision may not fit your lot, and we measure against the actual survey before you buy plans or pay deposits.
Pricing for Room Addition Contractor in Pearland, TX
Room additions in Pearland run $140 – $260 per square foot. Modular home additions run $180 – $320 per square foot including delivery and set. Foundation work on rice-field clay typically adds $8,000 – $18,000 depending on over-excavation depth and select fill volume. HOA submittal preparation is part of our written estimate, not a separate surprise line item. A 300-square-foot bedroom bump-out on a standard Pearland lot with good soil usually lands between $55,000 and $75,000. A 500-square-foot primary suite with full bath runs $85,000 – $130,000. Every Pearland quote includes a written price before work starts, and the 365-Day Done Right Promise is stamped on the contract. Call (940) 242-3207 to schedule your free estimate, and we’ll give you real numbers for your specific lot, not a vague range.
We Also Serve Cities Near Pearland
Our Room Addition Contractor team works throughout the Pearland area, and we regularly handle additions in Webster, League City, Fresno, and Bellaire. If you’re in one of those cities and want the same written price, photo-badged crew, and 365-Day Done Right Promise, call (940) 242-3207 and we’ll schedule a site visit.
Serving Pearland, TX - Our Local Coverage Area
We’re based in the Pearland area and know this community well. Use the map below to see our service coverage - if you’re nearby, we can almost certainly help.
FAQs About Room Addition Contractor in Pearland
Most Pearland HOA architectural committees take 4 – 6 weeks to review a room addition submittal, and incomplete or poorly prepared packages can add another 4 – 6 weeks because the committee only meets on a set schedule and bounced items wait for the next cycle. A realistic Pearland room addition timeline is 4 – 6 weeks for HOA review, 2 – 4 weeks for city permit review, and 6 – 12 weeks for construction depending on scope. That means a standard bedroom addition from first contact door to final walkthrough typically takes 4 – 6 months, not the 60 days some contractors quote. We build the submittal packet with Pearland-specific material and color boards so yours clears the first cycle. Call (940) 242-3207 and we’ll walk you through a realistic timeline for your specific neighborhood.
Most Pearland room additions should use pier-and-beam foundations with deep footings, especially in the former rice-field areas east of Highway 288 where a clay lens 3 – 4 feet down causes slab movement. Elevated pier-and-beam also keeps the floor assembly above typical drainage after heavy rain, which matters a lot in Pearland’s flood-prone sections. Slab-on-grade can work on select lots with low plasticity index soil and proper fill, but we’ll only recommend it after soil testing confirms the clay won’t move under your addition.
Adding a second-floor room over an existing one-story Pearland home is possible on most 1990s – 2010s tract homes, but it requires structural verification of the existing slab, wall framing, and roof trusses before any design work starts. Many Pearland single-story homes were not originally engineered for a second floor, so we often need to reinforce foundation footings and add steel beams at the roofline. Plus, HOA architectural rules in Pearland’s master-planned communities often limit second-story additions that change the street-facing massing. A second-floor addition in Pearland typically runs $180 – $260 per square foot because of the structural work involved. Call (940) 242-3207 and we’ll tell you if your specific home was built to handle it.
If your Pearland garage apartment or backyard unit was built before 2021 without permits, the city requires a compliance review before new construction can tie into that structure. The city has a backlog of these older unpermitted garage apartments, and the review can add 6 – 12 weeks to your timeline. We handle that compliance process for you: we document the existing structure, work with the city’s building department, and bring the space up to current code as part of the addition. Do not start demolition before the compliance review clears, or you may end up with exposed framing sitting through hurricane season.
The best approach is to schedule foundation and framing work between November and May, when Pearland’s heavy rain and hurricane-force wind gusts are less likely to stall the build. If your project does run into hurricane season, we tarp exposed framing, stage materials in weather-protected areas, and under-dry-in the structure as fast as possible so the interior work isn’t sitting in humidity. Pearland’s humid subtropical climate means any moisture that gets into wall assemblies before dry-in becomes a mold risk, so we use moisture-managed wall systems and schedule crane deliveries for modular units on clear-weather windows. Most Pearland additions scheduled for a January HOA submittal are dried in by the time the first named storm appears in the Gulf.
Written by Miles Hartwell, Owner at Sutton ADU Houston, serving Pearland and surrounding communities with room additions, modular additions, and ADU conversions under the Threshold Standard.