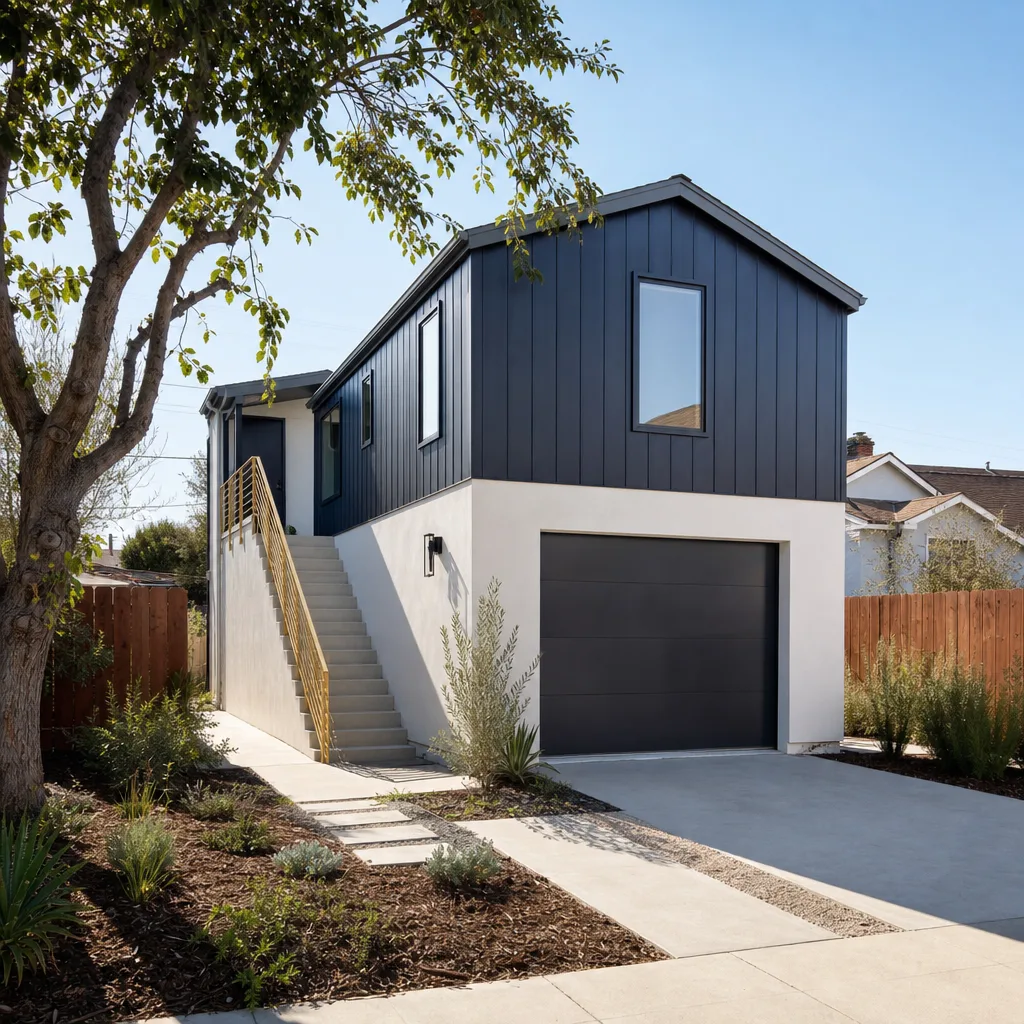
A free site visit, a check of what your lot allows and a written, line-item price.
Get your free estimateFast, Reliable Room Addition Contractor Across San Leon
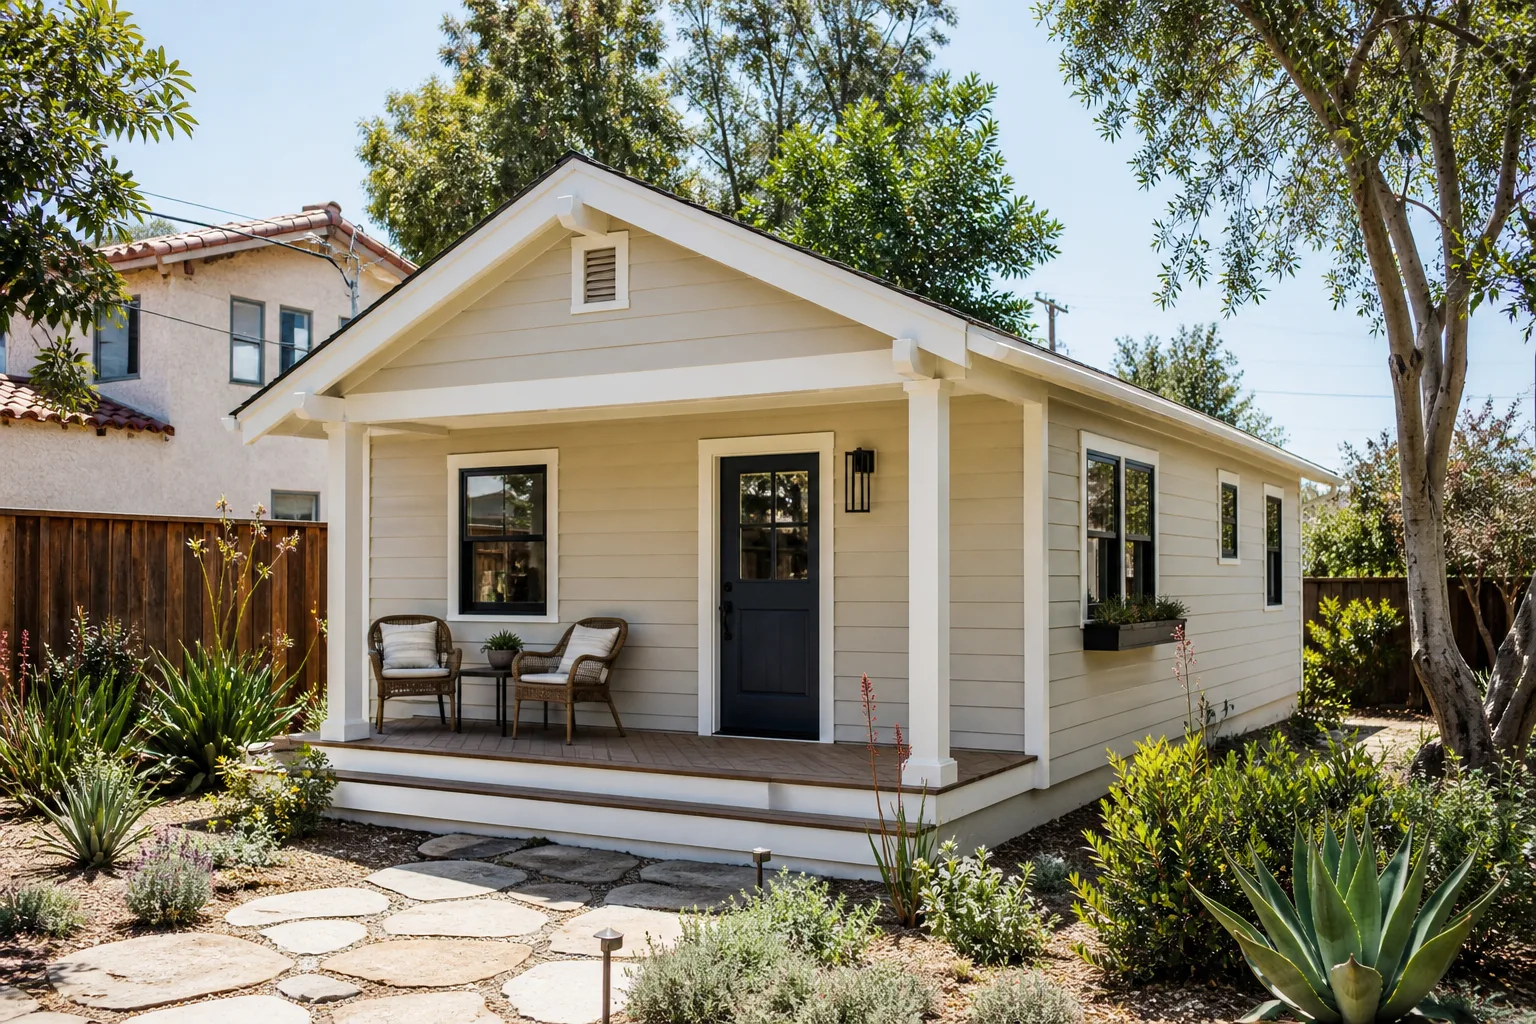
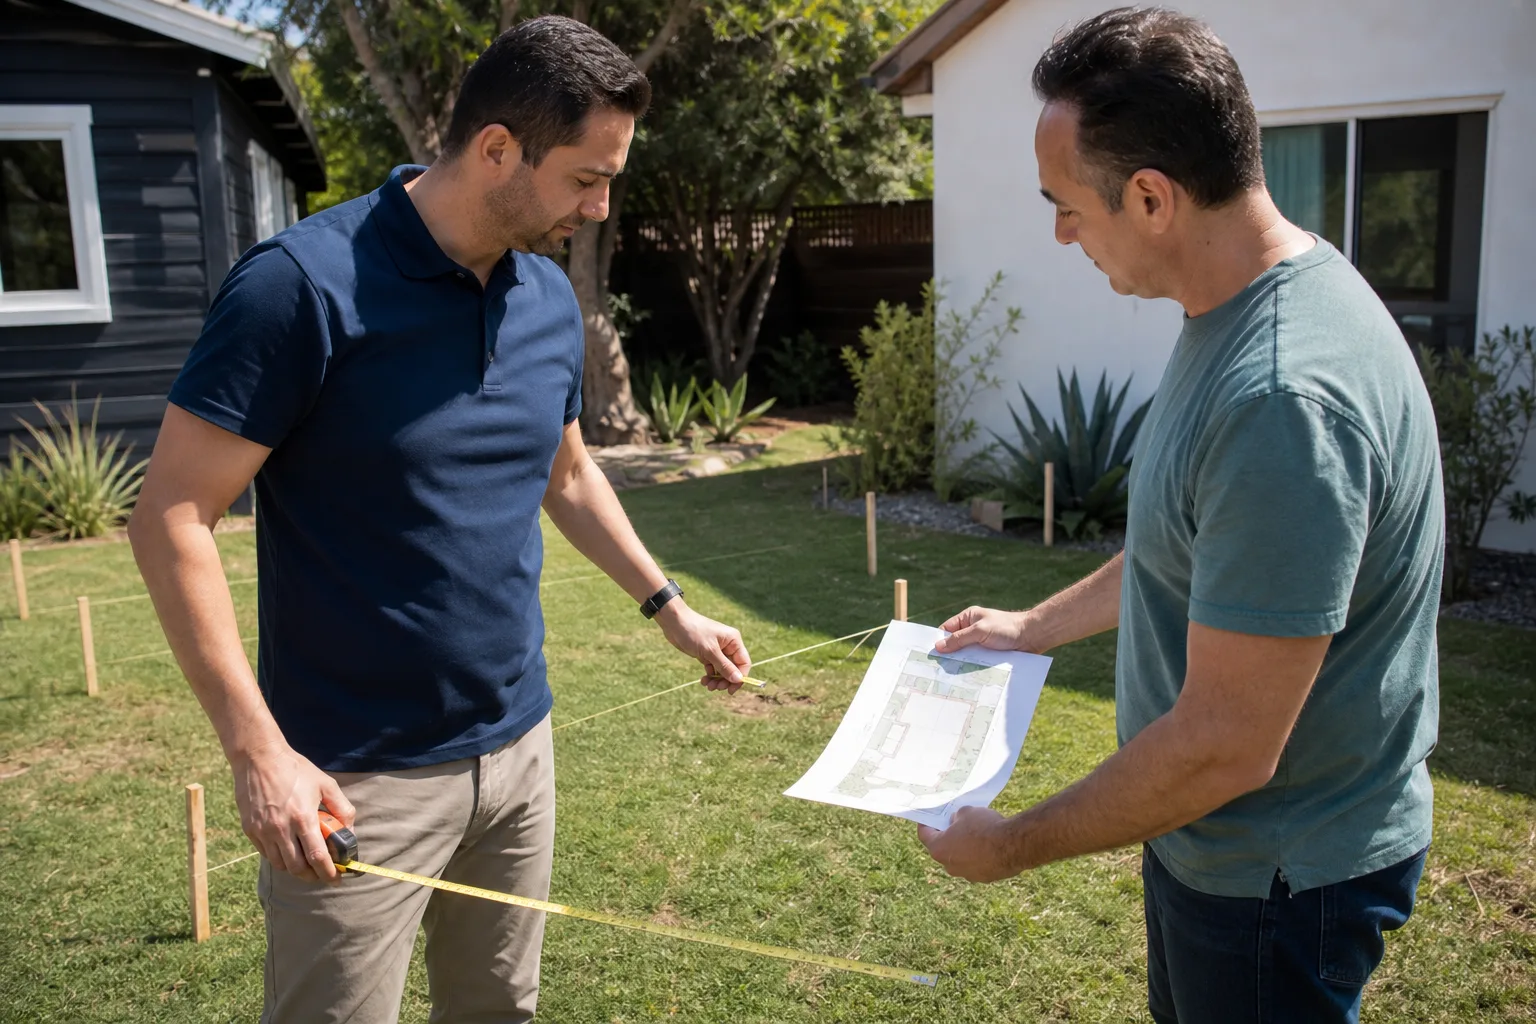
Adding a room to your San Leon home usually costs between $145 and $310 per square foot depending on foundation work, finishes, and whether you’re dealing with a pre-Ike slab that needs replacing. We scope every San Leon project by walking the lot first, checking septic and well setbacks, and giving you a written price before any work begins. Call (940) 242-3207 and Miles Hartwell’s team will schedule that walk-through at a time that works for you.
Why Sutton ADU Houston Is San Leon’s Preferred Room Addition Contractor Company
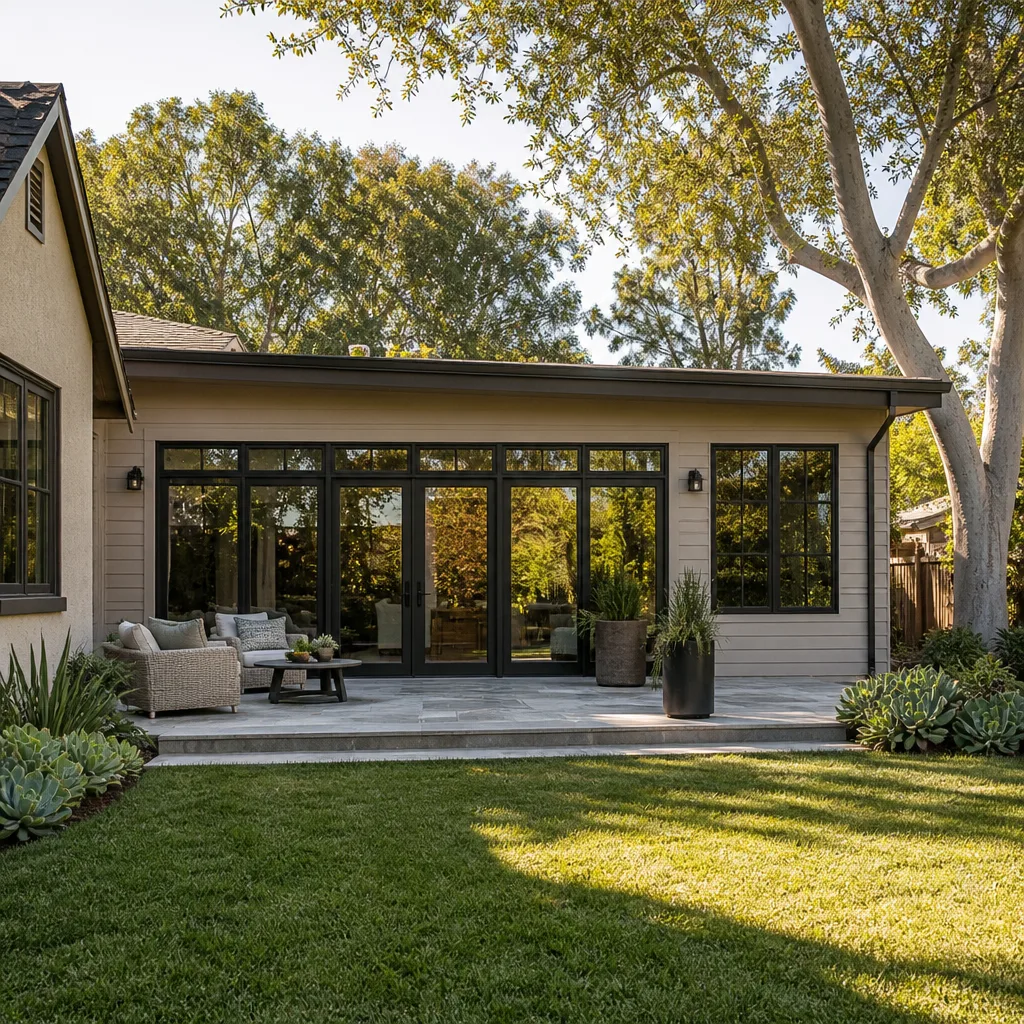
San Leon isn’t League City or Kemah, and we don’t quote it like it is. This is largely unincorporated Galveston County, which means your room addition may never see a city building department. Instead, it goes through county floodplain review, possibly an informal deed restriction from one of the old fishing-cottage subdivisions, and a septic system that was probably sized for the original house. We know which lots in the Bayshore area still have pre-Ike slabs sitting too low for current flood codes. That one fact changes the entire project budget and timeline, and we flag it before you spend a dollar on plans.
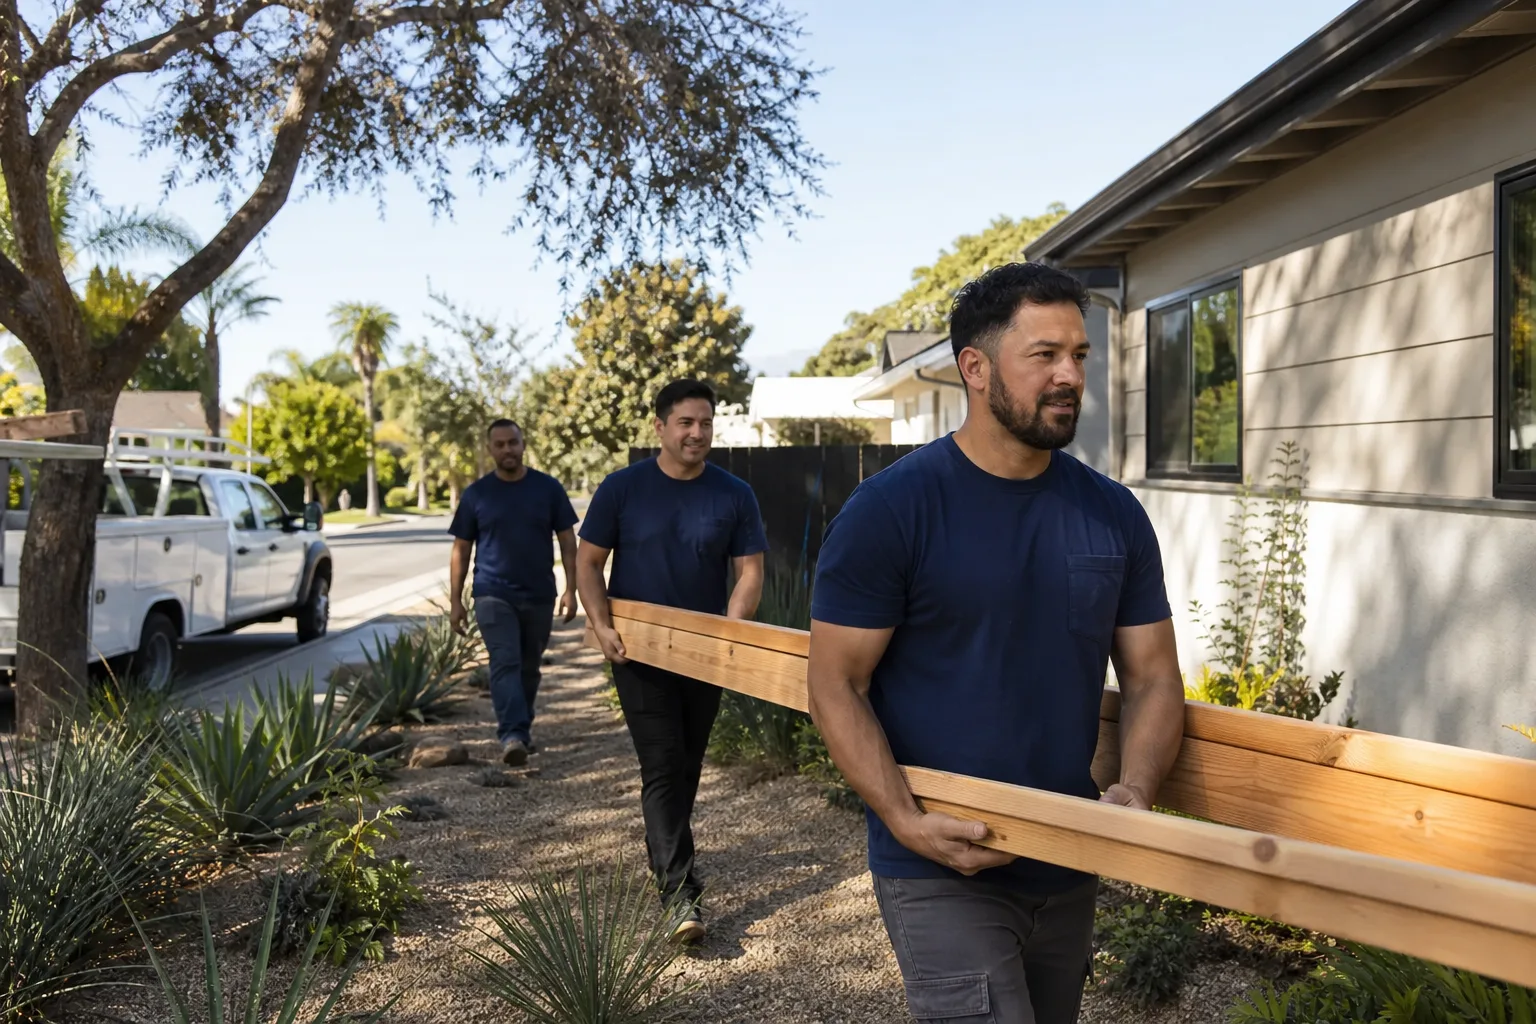
Every person who steps onto your San Leon property is Threshold Verified: background-checked, identity-verified, uniformed, and photo-badged. We send a name and a photo before the visit. You’ll see the same face at your door. Founded in 2006, we operate under the Threshold Standard, which means a written price before work starts and a 365-Day Done Right Promise covering workmanship for a full calendar year after completion. If something isn’t right within that year, we make it right. No haggling.
Modular Home Addition in San Leon
Modular home additions in San Leon generally run $165 to $290 per square foot for the delivered and set module, plus site work like foundation, tie-downs, and utility connections. These are factory-built sections that arrive on a truck and get craned onto your foundation, which sounds straightforward until you’re looking at a 400-foot caliche drive off 24th Street and realizing the crane needs a turnaround pad. That’s the kind of detail we check before quoting, not after a truck gets stuck.
We work with recognized modular and prefab lines including Boxabl, Plant Prefab, and Dvele, and we will honestly tell you which one fits your lot, your flood elevation, and your budget. Some of these systems are genuinely good for coastal wind zones when detailed correctly. Others aren’t. We don’t sell you the one we like; we spec the one that works on your San Leon parcel.
Foundation and Elevation for Modular Units
A modular room addition in San Leon still has to meet current floodplain elevation. If your slab is pre-Ike and too low, the module doesn’t fix that. You either elevate the new structure on piers or replace the slab entirely. We coordinate with a local pilings contractor when the job calls for it, so you’re not juggling three different crews.
Utility Connections and Septic Setbacks
In unincorporated Galveston County, your modular addition’s placement is often dictated by your existing septic drain field and well. A family can’t add a 400-square-foot module on the only buildable corner of the lot if that corner overlaps a drain field. We walk the site and pull the county’s floodplain and septic records before any floor plan gets finalized.
Home Addition Plans in San Leon
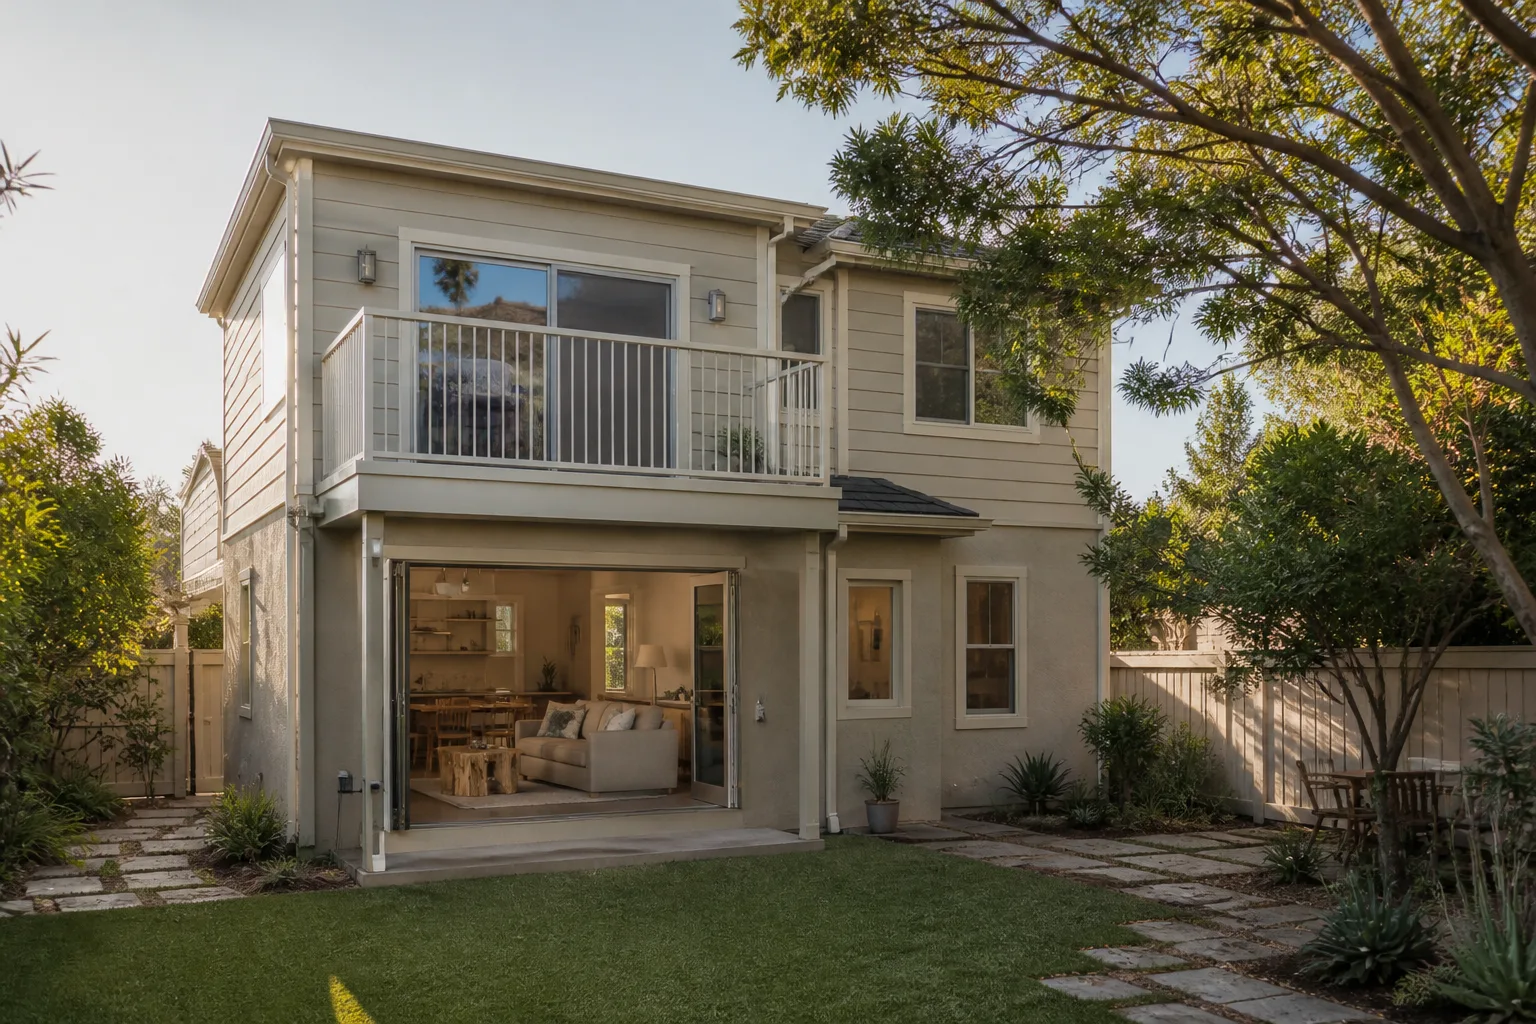
Home addition plans in San Leon typically cost $4,500 to $11,000 for full drafting, engineering, and county submittal paperwork, and that’s where a lot of projects quietly go wrong. Homeowners assume city-style permitting. San Leon doesn’t have that. You’re navigating Galveston County floodplain review, sometimes an old deed restriction from a fishing-cottage subdivision, and an elevation certificate that may not match what the original builder poured in 1985. We handle the plan set and the paperwork as one scope, not as a surprise line item.
When Pre-Ike Slabs Force a Rework
Some San Leon lots still have original pre-Ike slabs nine inches or more below the current base flood elevation. You can’t legally frame a stick-built addition on that. The slab comes out, the new one gets poured higher, and only then does framing begin. It’s a six-to-ten-week detour that changes your budget by $18,000 to $45,000 depending on size and access. We tell you this before you sign, because pretending it won’t come up is how projects stall mid-permit.
Open-Lot Siting, Grading, and Drainage
On San Leon’s open lots, especially along the Bayshore side, where you place the addition matters as much as what you build. We look at how water sheets across the parcel in a heavy rain, where the county says you can build, and how far the septic and well sit from your proposed footprint. If the only logical spot drains toward your front door, the plan changes before the first pier goes in.
Trusted Brands We Service in San Leon
We have hands-on experience with Mighty Buildings, Boxabl, and Dvele, and we keep the right fasteners, flashing, and weather barrier details on hand for coastal humidity and salt air. If your San Leon addition uses James Hardie exterior systems or a Tuff Shed conversion for shop space, we’re already set up to detail it correctly. That means fewer mid-project supply runs down to the island and faster turnaround when materials need to match an existing elevation or storm-hardening spec.
Common Room Addition Contractor Problems We See in San Leon Homes
- Pre-Ike slab surprises: The house looks fine, but the slab sits below current BFE. You can’t add onto it legally without a slab replacement or pilings, and that rework lands in the middle of the project if nobody checked first.
- Septic and well setbacks killing the best buildable corner: The county’s setback math says the addition has to sit 10 feet from the drain field and 50 from the well. On a half-acre San Leon lot, that can eliminate the one spot where you wanted the new room.
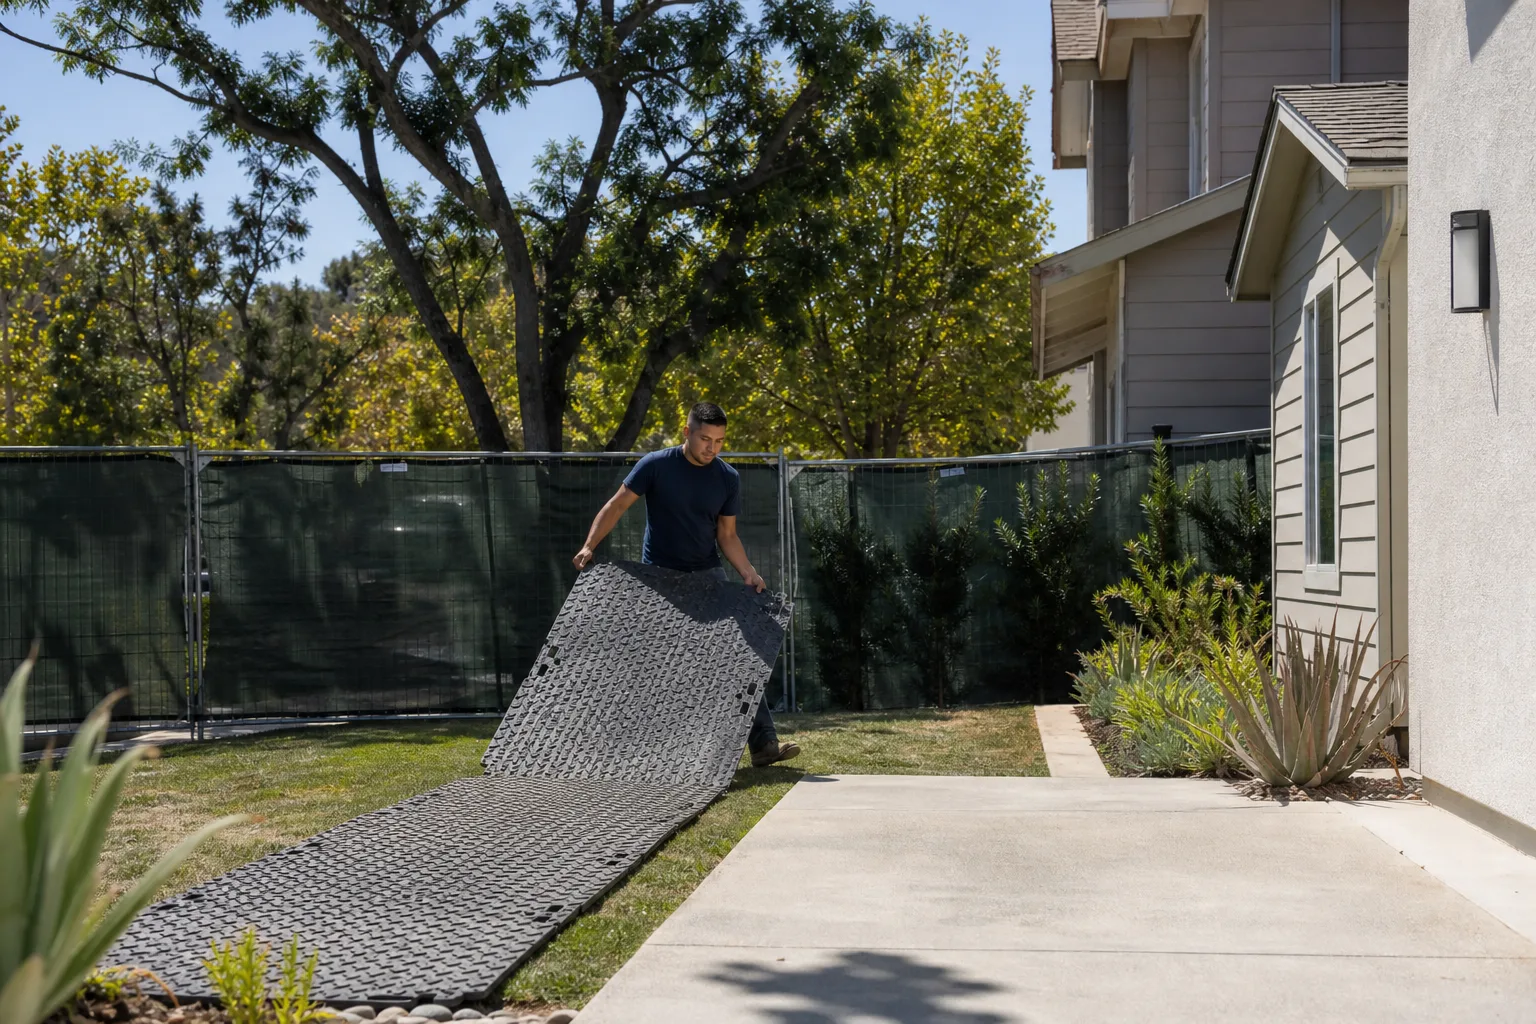
- Long unpaved drives and equipment access: A concrete truck can’t turn around at the end of a 400-foot caliche drive. We’ve seen pour schedules collapse because nobody scoped the truck’s swing path before the concrete was ordered.
- County permit path confusion: San Leon is unincorporated, so there’s no city inspections department to call. Projects bounce between county floodplain review and informal deed restrictions from old subdivisions, which burns weeks when nobody knows the local rhythm.
Pricing for Room Addition Contractor in San Leon, TX
Stick-built room additions in San Leon run $145 to $230 per square foot when the existing slab is usable and the lot is straightforward. Modular and prefab room additions run $165 to $290 per square foot before site work. If your existing slab is pre-Ike and too low, add $18,000 to $45,000 for slab removal and repour at a compliant elevation. Full home addition plans, engineering, and county submittal run $4,500 to $11,000. These are honest ranges based on what we see across Galveston Bay. You’ll get a written, line-item price after we walk your lot, not before. Call (940) 242-3207 to schedule that walk-through. The estimate is free.
We Also Serve Cities Near San Leon
Our Room Addition Contractor team works throughout the Bay Area, including Houston, The Woodlands, Pearland, and Humble. If you’re just across the county line, we still bring the same written-price rule and the same photo-badged crew to your door. See our San Leon coverage area for more on how we scope projects along the bay.
Serving San Leon, TX - Our Local Coverage Area
We’re based in the San Leon area and know this community well. Use the map below to see our service coverage - if you’re nearby, we can almost certainly help.
FAQs About Room Addition Contractor in San Leon
Yes, if your existing slab sits below the current base flood elevation. Many San Leon lots still have pre-Ike pours that are nine inches or more under the current number. You can’t legally frame a stick-built addition on a non-compliant slab, so it gets removed and repoured higher. We check the elevation certificate during the site walk and tell you the rework cost before you commit to plans. Call (940) 242-3207 for a free site assessment.
Setbacks are fixed distances from your drain field and well to the new foundation, and on smaller San Leon parcels they often dictate the entire buildable footprint. In unincorporated Galveston County, the addition typically has to sit a minimum distance from both, which can eliminate the obvious corner of the lot. We check county septic records and walk the parcel before releasing any plan set. If the only buildable area overlaps a drain field, the plan changes now, not after the permit gets rejected. Call (940) 242-3207 and we’ll pull your records.
Sometimes, and it depends on how the county classifies the structure. A detached workshop or outbuilding with a slab and electrical may go through a different review path than the attached room addition, even when they’re built in the same phase. We regularly bundle a Tuff Shed or shop structure into the same construction schedule while keeping the permits separate and clean. The labor and material staging gets more efficient, which keeps your total cost lower than running them as two separate projects six months apart. Call (940) 242-3207 to talk through the scope.
Not automatically. If your existing slab is compliant with current flood elevation, the addition can often be built on a matching slab or stem wall. If the existing slab is pre-Ike and too low, the addition either goes on pilings to reach the required elevation or the whole footprint gets a new, higher slab. We work with a local pilings contractor when the job calls for it, so the elevation and the framing are coordinated as one scope rather than two crews bumping into each other. Call (940) 242-3207 for an exact read on your lot.
Grading and drainage can add $6,000 to $18,000 to a San Leon room addition when the lot slopes toward the house or holds water after a storm. On open Bayshore parcels, we have to re-slope the ground so the new foundation doesn’t become a catch basin, and sometimes add a swale or a French drain along the new roofline. We scope drainage during the site walk and include it in the written price, which means it’s never a surprise change order later. Call (940) 242-3207 to schedule your free estimate.
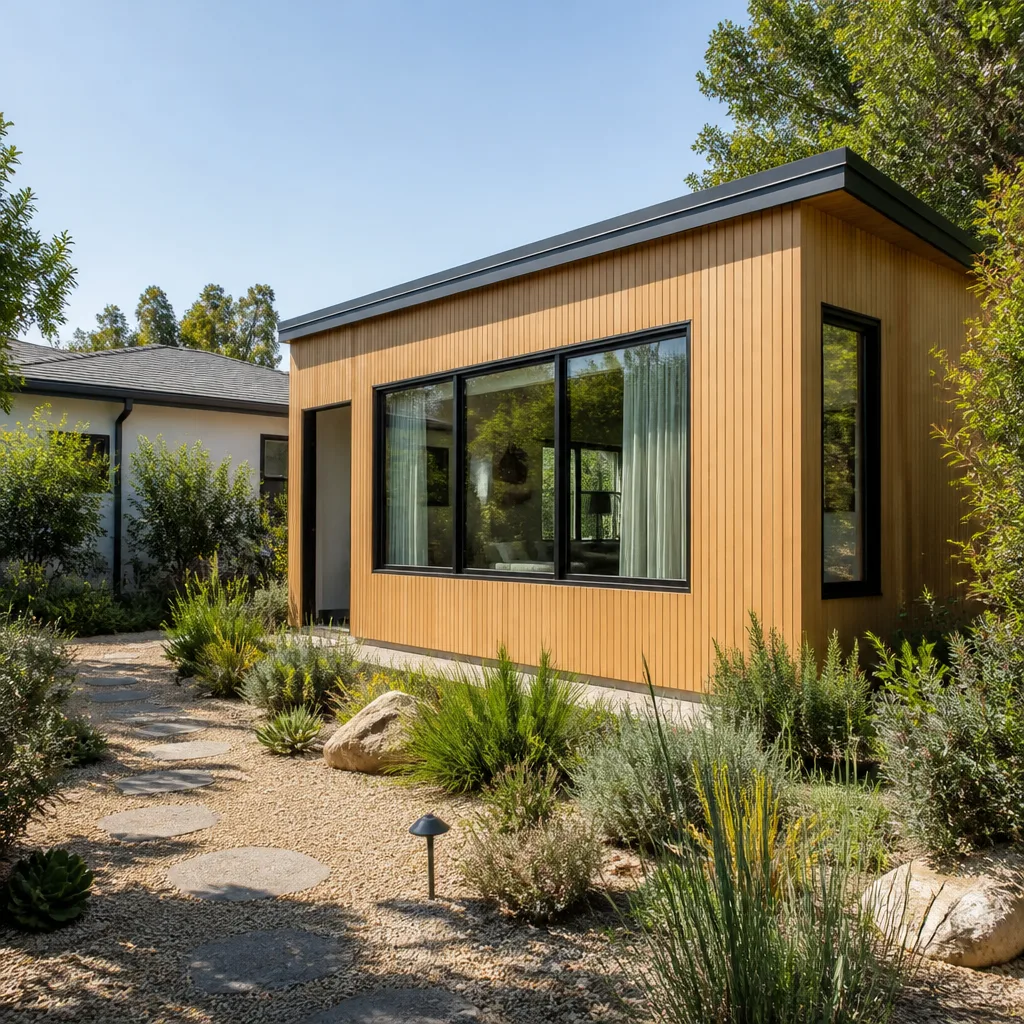
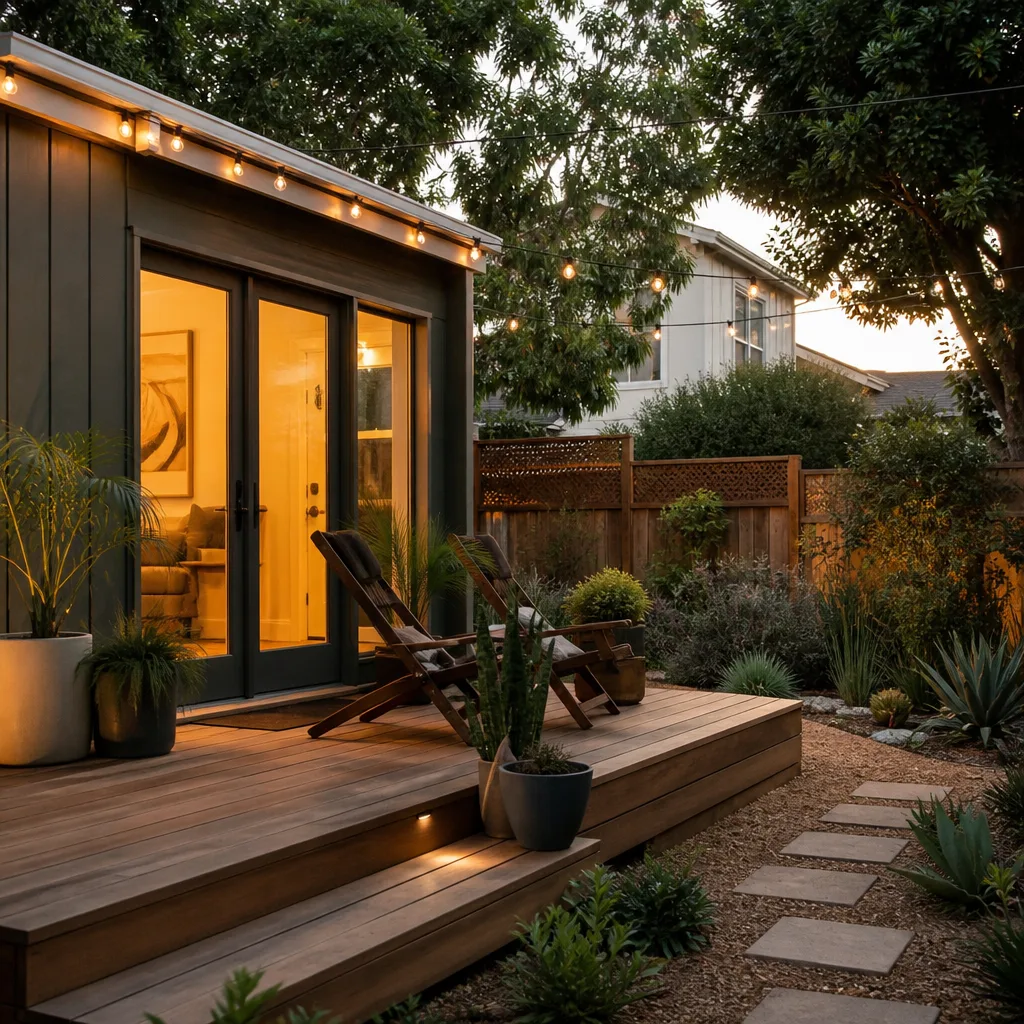
We recently scoped a detached ADU/room addition off 24th Street in the Bayshore area where the original slab was a pre-Ike pour at 9 inches below current BFE. Our crew coordinated the tear-out and repour with a pilings contractor and used James Hardie siding for the new structure, keeping the elevation within the unincorporated Galveston County floodplain variance the owner already had on file. That job is exactly why we walk every San Leon lot before quoting: the difference between a clean build and a stalled one is often sitting nine inches too low in the mud.
Getting a room addition in San Leon means managing county rather than city permitting, checking septic and well setbacks before the plans are drawn, and deciding early whether your existing slab survives or gets replaced. Those three things change the price more than any finish selection. We scope them all before you ever see a quote. Call (940) 242-3207 and ask for a free site walk. You’ll know exactly who’s coming, what they’ll check, and what the price will be before a single tool is lifted.
Written by Miles Hartwell, Owner at Sutton ADU Houston, serving San Leon since 2006.