Last updated October 15, 2026
ADU Permits, Codes & Inspections in TX: What You Need to Know
A homeowner in unincorporated Harris County can often pull an ADU permit with a simpler, faster approval path than a homeowner inside Houston city limits. That single fact has steered dozens of buyers toward the wrong lot when they relocated specifically to build a backyard cottage. This guide breaks down exactly how ADU permitting works across Houston, Harris County, and five surrounding suburbs, what inspections actually cost when they fail, and how flood-zone rules can quietly add six weeks to your timeline. For a deeper dive, see The Complete Guide to ADU in Houston. By the end, you’ll know which questions to ask before you buy a lot or sign a contract.
Quick Answer
Texas has no statewide ADU permit standard, so your permit path depends entirely on your exact address. Inside Houston city limits, Chapter 42 development standards govern setbacks, lot coverage, and ADU size, and most detached structures require a site plan review before a building permit is issued. In unincorporated Harris County, the path is often simpler because fewer overlay regulations apply, while incorporated suburbs like Pearland, Sugar Land, and Katy each enforce their own zoning codes that can block an ADU outright.
Table of Contents
- How ADU Rules Differ by Jurisdiction: Houston vs. Harris County vs. the Suburbs
- Houston’s Chapter 42 Standards: What Actually Applies to Your ADU
- Site Plan vs. Simple Building Permit: Which One You Need
- The Inspection Sequence: Foundation to Final, and What a Failure Costs
- FEMA Flood Zones and the Elevation Certificate You Didn’t Know You Needed
- Permitted As-Built: Why Legalizing an Unpermitted Structure Mid-Sale Is a Trap
- Prefab and Modular ADUs: Where Brand Choice Affects Your Permit
- Common Mistakes to Avoid
- When to Call a Professional
- Frequently Asked Questions
- The Bottom Line
How ADU Rules Differ by Jurisdiction: Houston vs. Harris County vs. the Suburbs
The single most expensive misunderstanding we see in ADU planning is assuming that “Houston rules” apply everywhere in the Houston metro. They don’t. The City of Houston’s permitting jurisdiction covers properties within incorporated city limits. Harris County unincorporated land falls under county permitting, which uses a different code base and different review standards. Incorporated suburbs each run their own permit offices with their own zoning maps, their own interpretations of the International Residential Code, and their own appetite for backyard dwellings.
Here’s what a jurisdiction-by-jurisdiction breakdown looks like in practice, based on projects our team has permitted across the region:
City of Houston (incorporated)
- Regulated under Chapter 42 of the City Code of Ordinances.
- Detached ADUs typically require a site plan review, not just a building permit application.
- Minimum lot size and maximum lot coverage rules apply per Chapter 42, and many older lots in neighborhoods like Montrose or the Heights are already at or near coverage limits.
- Setbacks (the required gap between your new structure and the property line) vary by lot type: interior lots have one standard, corner lots another, and through-lots a third.
- Historic districts add a Certificate of Appropriateness review before any permit is issued.
Harris County (unincorporated)
- Permits issued under Harris County Engineering Department regulations, not City of Houston ordinances.
- Chapter 42 does not apply, which means certain setback and coverage restrictions disappear or change.
- Still subject to floodplain regulations, septic requirements where applicable, and utility easement rules.
- No zoning in the traditional sense, which is why the permit path can be simpler; but deed restrictions recorded on the property still bind you.
- Unincorporated subdivisions often carry private deed restrictions that prohibit ADUs entirely, even though the county would permit one.
Pearland
- Incorporated city with its own zoning code; ADUs fall under accessory dwelling regulations in the city’s Unified Development Code.
- Pearland’s approach is more restrictive than Houston’s: many residential zoning districts either prohibit detached accessory dwellings or cap their size at a percentage of the primary residence.
- Garage conversions are often the more permissible path in Pearland than a standalone backyard unit.
Sugar Land
- One of the most plan-driven cities in the region. Sugar Land’s development code is strict about accessory structures.
- Detached ADUs are generally only allowed in specific residential districts, and even then may require a conditional use permit, which means a public hearing and additional review time.
- HOA deed restrictions are pervasive in Sugar Land master-planned communities and frequently prohibit any second dwelling on a lot.
Katy (incorporated city limits)
- The City of Katy permits detached accessory buildings but treats a dwelling unit differently from a storage building or workshop.
- Many “Katy” addresses are actually in unincorporated Harris County or Fort Bend County, outside city permitting entirely. We’ve seen buyers assume city rules applied when they didn’t, and vice versa.
- ETJ (extraterritorial jurisdiction) status matters: a property just outside city limits may still be subject to some city regulations.
The Woodlands
- The Woodlands is not a city; it’s a township. Permitting for unincorporated portions runs through Montgomery County, while portions in Harris County run through that county’s process.
- The Woodlands covenants are some of the strongest in the region. Property owners are subject to the Development Standards Committee and residential design review, which is separate from and often stricter than the county permit.
- Even if the county approves your ADU, The Woodlands covenants may deny it. Check covenants before you buy a lot.
Pasadena
- Incorporated city east of Houston with its own permit office and code of ordinances.
- Pasadena’s residential zoning tends to be permissive on accessory structures in larger-lot districts but restrictive in small-lot neighborhoods.
- Like Houston, Pasadena is heavily affected by floodplain rules, so expect elevation certificate requirements to surface early in the permit conversation.
If you’re evaluating lots in two different parts of the metro, don’t assume the same ADU design will work in both. We’ve done permit intake for nearly identical floor plans where one jurisdiction approved the structure in under three weeks and the adjacent city rejected the same drawing because of a five-foot setback difference.
For help understanding your specific address, start with our guide to ADU Builders in Houston, or reach out to a Home Addition Contractor in Houston who can pull records before you commit.
Houston’s Chapter 42 Standards: What Actually Applies to Your ADU
Chapter 42 of the City of Houston Code of Ordinances is the development code, not the building code. It governs land use, density, setbacks, lot coverage, parking, and building lines. Most homeowners think of permits only through the lens of the International Residential Code (IRC) – stud spacing, header sizes, electrical grounding. But in Houston, Chapter 42 is often the reason an ADU is approved or denied before anyone looks at the structural drawings.
Here are the Chapter 42 provisions that affect ADUs in practice:
- Maximum building coverage: Your primary house plus detached structures cannot exceed the Chapter 42 limit for your lot size and district. This is the quiet killer: a 6,000-square-foot lot in the Heights with a 1,800-square-foot house may already be at 30% coverage, leaving no room under the limit for an 800-square-foot ADU.
- Setbacks: Detached ADUs in Houston typically face the same rear and side yard setback requirements as other accessory buildings, but the exact numbers depend on whether your lot is interior, corner, or through. A corner lot often has a larger front yard setback on both street sides, which can push an ADU footprint substantially inward.
- Building line: Houston enforces a building line on many residential streets, meaning your structure must sit behind a specific distance from the street center, regardless of the property line. This is separate from the setback and often surprises first-time builders.
- Parking requirements: Chapter 42 includes off-street parking requirements for residential uses. Depending on the lot configuration, an ADU may trigger the need for an additional parking space, which can conflict with coverage limits.
- Historic district overlays: If the property is in a historic district or has a protected landmark designation, a Certificate of Appropriateness is required before permits are issued. This is a separate review process with its own timeline, often 30 to 60 days.
What most homeowners miss: a “simple building permit” in the City of Houston only covers the structure itself. Chapter 42 compliance is checked through the site plan review process, which may require a survey, a scaled drawing showing the existing house and proposed ADU relative to every property line, and a coverage calculation. If you skip that step and only pull a building permit, you can end up with a built structure that violates development standards and can’t be legally occupied. These are exactly the kinds of ADU Warning Signs: A Houston Homeowner’s Reference Guide we help clients avoid.
Our team has pulled permits for ADUs across Houston’s older neighborhoods, where lot dimensions from the 1920s and 1930s create coverage math that a suburban lot never encounters. The fix is always the same: get the survey first, run the Chapter 42 calculations before you finalize the design, and don’t spend money on drawings until you know the footprint works.
For more location-specific guidance, see our page on Sutton ADU Houston or contact a Room Addition Contractor in Houston who can review your lot’s development history.
Site Plan vs. Simple Building Permit: Which One You Need
The quick answer: a garage conversion that doesn’t change the building footprint usually needs a simple building permit, while a detached ADU on a new foundation almost always needs a site plan review first in the City of Houston. But the nuance matters, because the two paths have very different costs and timelines.
Simple building permit path
- Applies to work that doesn’t expand the building’s footprint or change its use in a way Chapter 42 regulates.
- Typical examples: converting an existing attached garage into living space, finishing an attic, or adding a bathroom inside existing walls.
- Review focuses on the IRC: structural, electrical, plumbing, mechanical, energy code compliance.
- Houston permit fees for this path often run $500 to $1,500 depending on valuation, though exact fees depend on the declared scope and valuation. Your general contractor, not your neighbor, can quote this accurately for your scope.
Site plan review path
- Required for new detached structures, including most detached ADUs.
- Adds 2 to 6 weeks to the timeline, depending on workload in the permitting office.
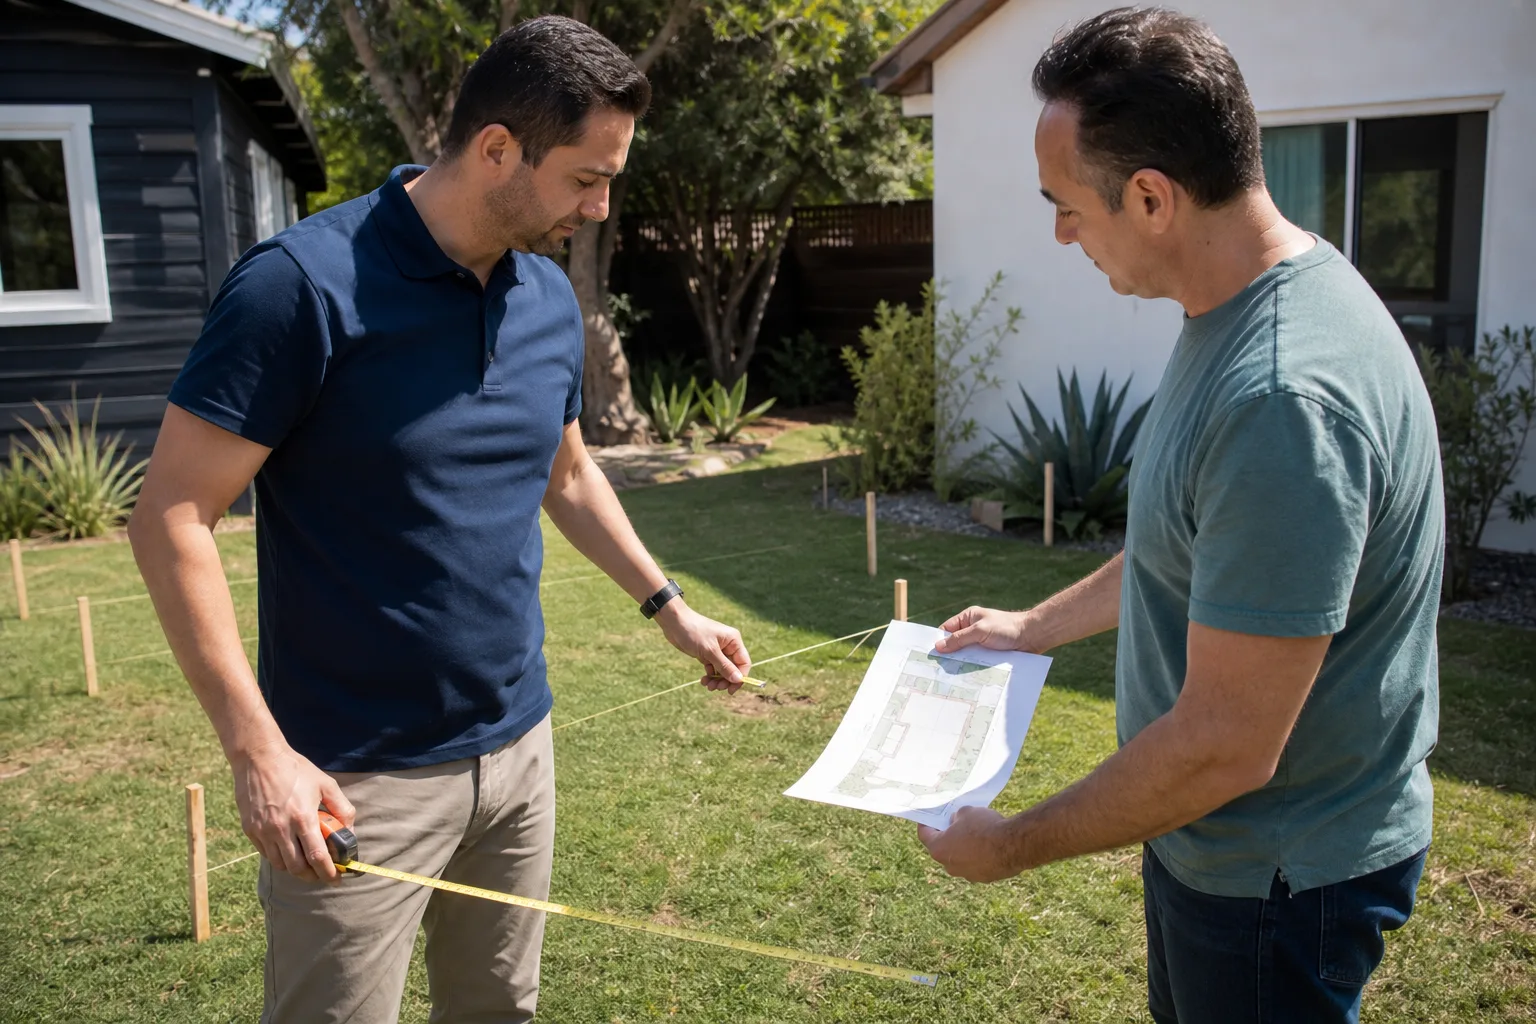
- Requires a current survey, a scale site plan, structural drawings for the new building, and a Chapter 42 compliance calculation showing lot coverage, setbacks, and building line compliance.
- City of Houston site plan review fees are separate from building permit fees; combined with plan review, a detached ADU permit package frequently lands in the $2,500 to $6,000 range before any actual building begins. This number reflects the full cost of the permit and plan review, not the construction.
Here’s the practical distinction we tell every homeowner before they start: if your project changes the footprint of any structure on the lot, you are in the site plan path. That means you need the survey before you can even submit. If your project stays inside existing walls, you skip the development review and go straight to building code review.
One more complication: a repair or conversion that changes the building’s “use” can trigger development review even without a footprint change. Converting a detached garage into a dwelling unit is the classic case. The footprint doesn’t change, but the use does, and the City of Houston reviews that change under both Chapter 42 and the building code.
The Inspection Sequence: Foundation to Final, and What a Failure Costs
ADU inspections in the Houston area follow the same core sequence whether you’re in the city or in Harris County. The order matters, because each inspection must pass before work can legally continue. We tell homeowners to expect at least four scheduled inspections on a typical detached ADU, plus any trade-specific checks.
- Foundation inspection: After forms are set and steel is in place, before concrete is poured. This catches rebar spacing issues, footing depth problems, and plumbing sleeve placement. A failure here costs a re-inspection fee plus the concrete pour delay, typically one to three days.
- Framing inspection: After the walls and roof structure are up, before insulation goes in. The inspector checks load paths, header sizes, anchor bolts, and truss connections. A framing failure is the most expensive kind, because undoing framing work can mean removing sheathing, re-cutting members, or redesigning a roof section.
- Mechanical, electrical, plumbing (MEP) rough-in: After wires, pipes, and ductwork are run but before drywall. This is often done as separate inspections in unincorporated Harris County or as a combined inspection in Houston. Failures here usually stem from improper strapping, incorrect wire gauge, or venting errors.
- Final inspection: After all finishes are in and the unit is complete. The inspector verifies that all prior corrections were made, checks smoke and carbon monoxide detectors, tests GFCI outlets, and confirms the structure matches the approved plans.
What does a failed inspection actually cost? The re-inspection fee itself is modest, often $75 to $150 depending on the jurisdiction. The real cost is the delay. Every failed inspection adds at least a few days and often a week, because the inspector’s schedule is booked out. A framing failure can set a project back two to three weeks if corrective work requires re-submitted drawings. On a project with a $250,000 budget and a 10-month timeline, three inspection failures can add $4,000 to $8,000 in carrying costs and schedule slippage before any actual repair cost is counted.
If you’re working with a builder, ask how they handle inspection failures before you sign. Do they fix the issue and schedule the re-inspection without charging you? Or does a failure become a change order? At Sutton, a failed inspection is our responsibility to correct, not yours to pay for, and the 365-Day Done Right Promise covers the entire build for a year after completion.
FEMA Flood Zones and the Elevation Certificate You Didn’t Know You Needed
Houston is a flood city. If your lot sits in a designated FEMA flood zone, the ADU permitting process changes before you even submit drawings. You may need an elevation certificate as part of the permit package, and that single document can add 3 to 6 weeks to your timeline – if you can get a surveyor scheduled promptly.
Here’s how it works. FEMA maps the flood risk across Harris County and the surrounding region. Properties in Special Flood Hazard Areas (Zones AE, A, VE, and certain shaded X zones) are subject to additional requirements. For an ADU, the city or county permit office will require proof that the finished floor elevation of the new structure sits at or above the Base Flood Elevation (BFE) for your lot.
That proof comes from an elevation certificate, which can only be prepared by a licensed Texas surveyor or engineer. The surveyor measures the actual ground elevation, compares it to the BFE on the FEMA map, and certifies that your planned floor height meets the standard. This certificate is then submitted with your permit application.
Costs are not trivial. An elevation certificate in the Houston metro typically runs $400 to $800 for a simple residential lot, but if the surveyor has to establish a new vertical datum or the property has unusual topography, that number can climb. The bigger issue is scheduling: after a major flood event in Houston, surveyor wait times can stretch to six weeks or more.
If your lot is in a floodway, rather than a floodplain, the ADU may be prohibited entirely, as floodways are the most restrictive designation. If your lot is in a 100-year floodplain but not a floodway, you can usually build if the ADU meets the elevation requirement. If you’re on a lot that FEMA has remapped in recent years, don’t trust the old certificate from a previous sale; outdated elevation data can lead to a permit denial.
For prefab ADUs, this gets complicated quickly. A Dvele or Plant Prefab unit arrives as a manufactured structure, but the foundation it sits on still has to meet Houston’s flood elevation requirements. We’ve worked on Boxabl and Mighty Buildings installs where the foundation design had to be raised 12 to 18 inches above standard slab height to clear the BFE, which changes stair count, ramp requirements, and accessibility features.
Permitted As-Built: Why Legalizing an Unpermitted Structure Mid-Sale Is a Trap
“Permitted as-built” is the term the City of Houston and Harris County use for a structure that was built without permits but can be approved after the fact if it meets current code. It sounds like an easy fix. It almost never is.
Here’s why. When you apply for an as-built permit, the jurisdiction doesn’t grandfather the old work. The structure gets reviewed against the code in effect at the time of the review, not the code from when it was built. A garage apartment that was added without permits in 2005 may have been perfectly fine under the 2003 IRC, but the 2021 or 2024 IRC current at your review date may require different foundation details, different electrical panel sizing, different insulation values, and different egress window sizes. All of those items have to be corrected before the as-built permit is issued.
The trap is most acute during a home sale. A buyer discovers an unpermitted garage conversion or backyard cottage on the property, asks the seller to legalize it, and the seller discovers the cost to bring the structure to current code is $30,000 or more. The sale typically dies, or the price gets renegotiated, or the structure gets decommissioned. We’ve seen single-family home sales collapse over a $15,000 as-built correction on a $400,000 purchase.
If you’re in this position, our advice is consistent: don’t try to legalize an unpermitted structure quietly during an active sale. The timeline almost never works, because as-built reviews involve multiple departments, possible site inspections, and correction orders that can’t be completed overnight. The better path, if you’re buying, is to price the correction into your offer or require the seller to complete the process before closing. If you’re selling, get an honest as-built assessment before you list, not after the inspection contingency clock starts.
The same principle applies to prefab models. An older Tuff Shed converted into a bedroom with no permit is an unpermitted structure. Whether it can be legalized depends on foundation type, electrical work, insulation, and egress, and the answer commonly costs more than the original structure.
Prefab and Modular ADUs: Where Brand Choice Affects Your Permit
Your choice of ADU product line has a real effect on the permit path. Not all prefab brands are treated equally by Houston-area permit offices, and understanding the difference before you commit can save you weeks of review time.
Fully modular units from companies like Plant Prefab and Dvele arrive as large-volume structures built off-site and assembled on location. This approach can simplify site inspections in some respects, because the factory work is done under third-party inspection programs recognized by the state of Texas. Your site permit still has to cover the foundation, utility connections, and site work, but the unit itself may already carry a modular certification that the permit office recognizes. In practice, that can reduce the inspection count on a project from four site inspections to two or three.
Panelized and kit systems like Boxabl take a different path. The unit folds or packs for transport and expands on site. Permit offices still treat the installation as new construction, which means the full inspection sequence applies: foundation, framing (or panel assembly), MEP rough-in, and final. The permit office doesn’t care that the wall panels were built in a factory; what matters is the completed structure on the lot.
Here’s the practical question to ask before you choose a brand: “Does this product line come with state or national modular certification that my local permit office recognizes?” If yes, the path can be smoother. If no, you’re essentially permitting a custom build that happens to use prefabricated components, and you should budget for the full plan review and inspection timeline.
We work regularly with Abodu, Cover, Dvele, Mighty Buildings, Boxabl, and Plant Prefab products, and we’ve learned that each has its own documentation package. Some arrive with complete structural drawings stamped by a Texas-licensed engineer; others require local engineering review before the permit office will accept the submittal. That local review can add two to four weeks to your schedule if it wasn’t planned for.
Common Mistakes to Avoid
- Assuming “Houston rules” apply everywhere in the metro area. An ADU plan that works inside Houston city limits may be dead on arrival in Sugar Land or The Woodlands. Verify the jurisdiction before you buy a lot or order drawings; our team has seen the same floor plan get approved in one city and rejected in an adjacent one over setback differences.
- Buying a lot and then checking the deed restrictions. Harris County will permit an ADU on unincorporated land with no county-level zoning restriction, but private deed restrictions recorded on the subdivision can still prohibit a second dwelling. Check the deed before you close, not after.
- Believing a “simple permit” covers everything. In Houston, a detached ADU needs site plan review, not just a building permit. Skipping Chapter 42 review can result in a completed structure that can’t be occupied, which is a far more expensive fix than the review would have been.
- Ignoring the coverage limit until drawings are done. Many Houston lots are already near or at their maximum lot coverage. You need a Chapter 42 coverage calculation before you spend money on a full plan set, especially in older neighborhoods like the Heights or Montrose.
- Underestimating flood zone requirements. If your lot is in a FEMA flood zone, you’ll need an elevation certificate, and surveyor availability after a Houston flood event can delay your permit by a month or more. Plan for this before you sign a contract.
- Trying to legalize an unpermitted structure during a home sale. The as-built review uses current code, not the code from when the structure was built, and the correction cost can kill the transaction. Assess the structure before you list the home.
When to Call a Professional
You should call a professional before you buy property if you’re planning an ADU. Not after you close, not after you’ve picked a floor plan, and not after the seller tells you “it should be fine.” The lot-specific questions that determine permitability, Chapter 42 coverage, flood zone status, deed restrictions, and building lines are all answerable before you commit, and the wrong answer costs more than the consultation. In Houston, that means working with someone who has actually pulled ADU permits across city and county lines and knows which questions the permit office will ask. If you’re weighing whether to manage the process yourself, our DIY vs Professional ADU: The Houston Homeowner’s Decision Guide covers the trade-offs. Sutton ADU Houston offers free estimates across the Houston metro, call (940) 242-3207 to have us review your lot and sit down with you about your project.
Frequently Asked Questions
A detached ADU permit package in the City of Houston, including site plan review and building permit fees, typically costs between $2,500 and $6,000 before any construction begins. Harris County unincorporated permits often run lower, while incorporated suburbs like Sugar Land or Pearland can run higher once conditional use permits and city-specific review fees are counted. Call (940) 242-3207 for a precise estimate on your specific lot.
Inside Houston city limits, allow 6 to 12 weeks from submission to issued permit for a detached ADU, with site plan review consuming most of that time. Harris County unincorporated permits often issue in 4 to 8 weeks. If your property is in a flood zone and requires an elevation certificate, add 3 to 6 weeks on top of the base timeline.
Yes, but you’ll need a Certificate of Appropriateness before any building permit is issued, and that review process typically adds 30 to 60 days to your timeline. The design review board will evaluate the ADU’s placement, massing, and materials against historic district standards, and some designs that would pass Chapter 42 review can be denied on appropriateness grounds.
Only if your lot is in a designated FEMA flood zone. If it is, you’ll need a Texas-licensed surveyor to prepare an elevation certificate confirming your finished floor will sit at or above the Base Flood Elevation. Expect to pay $400 to $800 for the certificate, plus a possible scheduling delay of 2 to 6 weeks during busy survey periods. Call (940) 242-3207 and we’ll pull the flood zone designation for your address during the estimate visit.
A site plan review checks Chapter 42 development standards like setbacks, lot coverage, and building lines; a building permit checks the IRC structural and safety requirements. A detached ADU in Houston requires both. The site plan review happens first, and if your lot fails the coverage math, the building permit never gets issued.
Yes, through the permitted as-built process, but the structure is reviewed against current code, not the code from when it was built. That often means corrections to foundation details, electrical, insulation, and egress that can cost $15,000 to $40,000 or more. Trying to complete an as-built review during an active home sale almost always blows the closing timeline, so assess the structure before you list.
The Bottom Line
ADU permitting in the Houston area is a jurisdiction question first, a code question second, and a flood question third. The same floor plan that cruises through Harris County unincorporated review can die on a Chapter 42 coverage calculation inside the city, or on a conditional use hearing in Sugar Land. The cheapest insurance is a lot-specific permit review before you buy or build, not a Google search after the fact. For more guides & resources on Houston ADU projects, visit our blog. If you’re planning an ADU in Houston, we’re glad to walk your lot, run these numbers, and give you a straight answer before you spend a dollar on drawings. Call (940) 242-3207 to schedule your free estimate.
Written by Miles Hartwell, Owner at Sutton ADU Houston, serving Houston since 2006.