A free site visit, a check of what your lot allows and a written, line-item price.
Get your free estimateFast, Reliable Room Addition Contractor Across Mission Bend
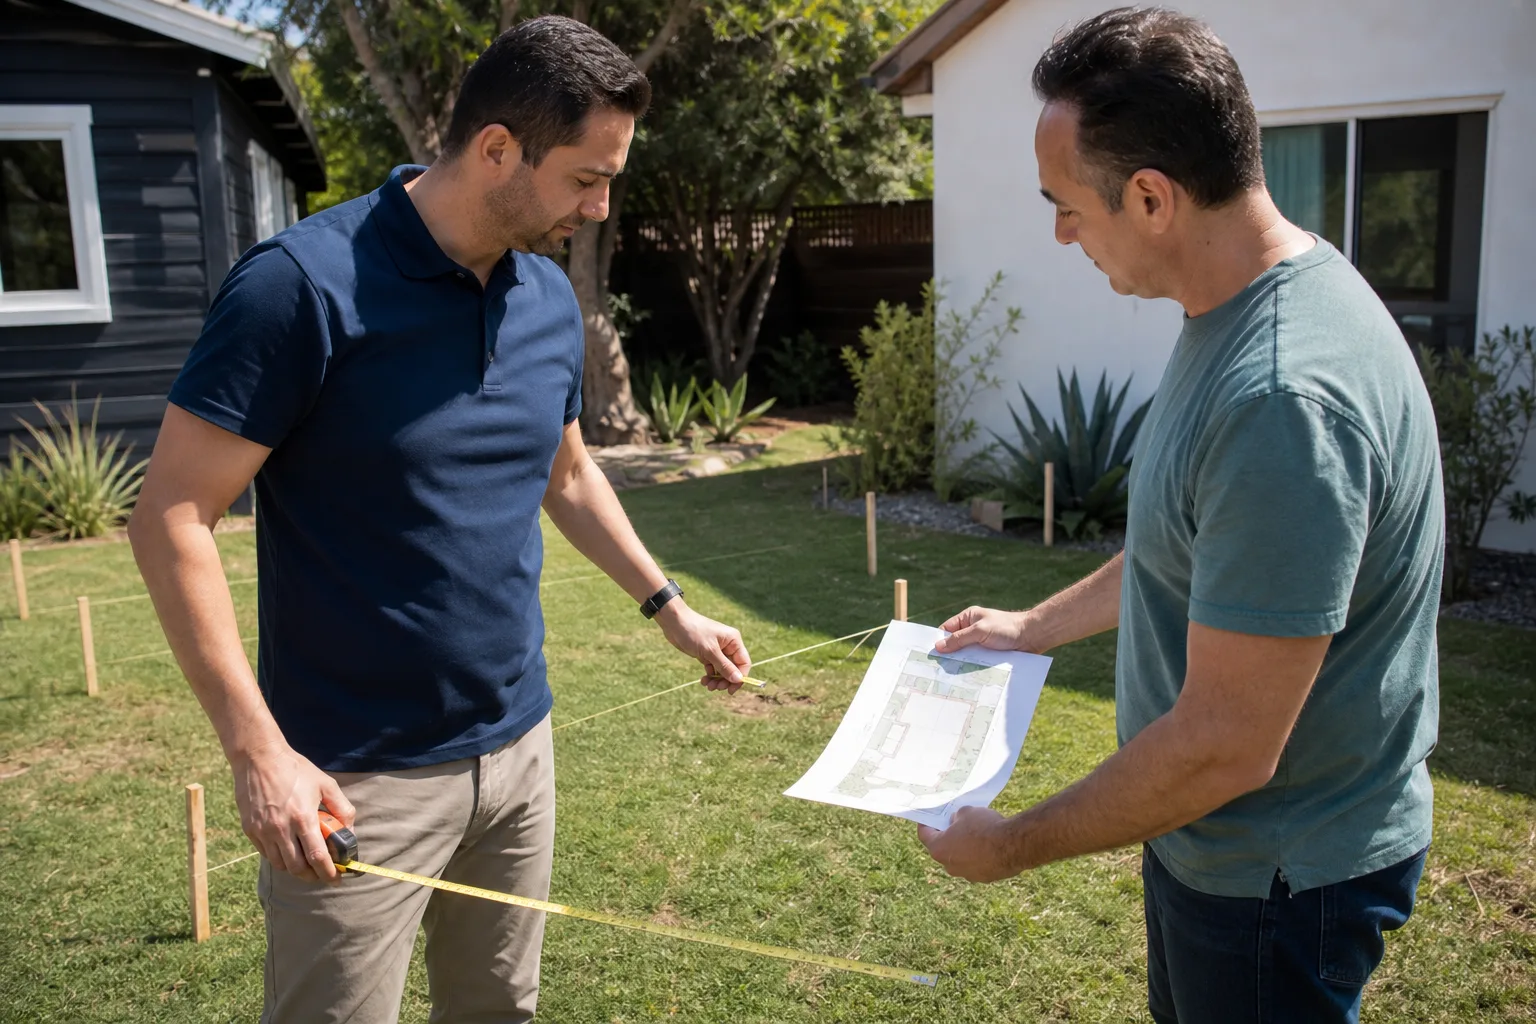
Room additions in Mission Bend typically cost $85 – $165 per square foot for attached construction, with most full rooms landing between $45,000 and $95,000 depending on foundation work, plumbing runs, and the condition of what’s hiding inside your existing walls. We’re Sutton ADU Houston, and we’ve spent years working Mission Bend’s 1970s and 1980s brick ranches, so we know exactly what a permit will trigger when your walls come open. That’s the difference between a quote that holds and one that bleeds you dry mid-project. Call (940) 242-3207 and we’ll walk your lot, check your deed restrictions, and hand you a written price before anything gets torn apart.
Why Sutton ADU Houston Is Mission Bend’s Preferred Room Addition Contractor
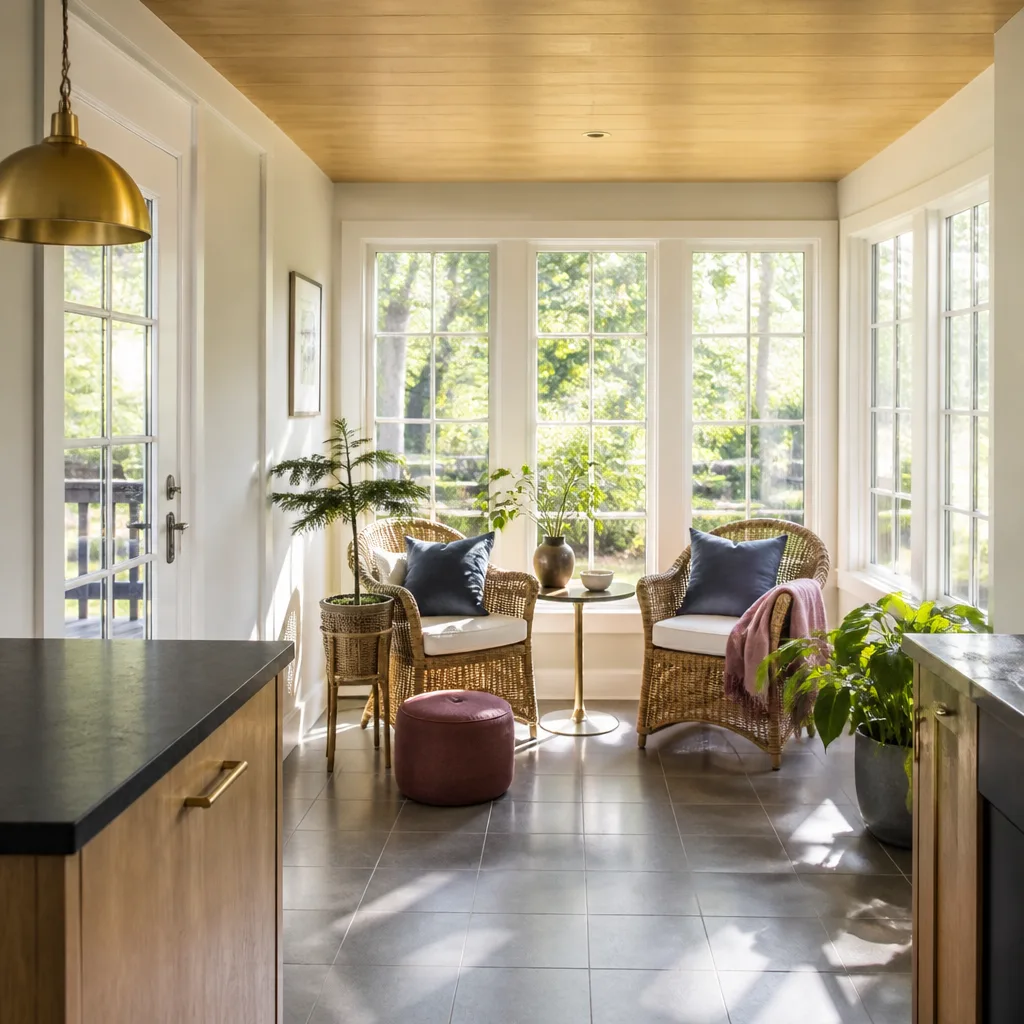
Homeowners here keep calling us back for one reason: we tell you what’s going to happen before it happens. Mission Bend’s housing stock is mostly slab-on-grade brick-veneer ranch homes built between 1970 and 1985, and those homes throw specific surprises when you open a wall. Aluminum wiring. Rotted headers from failed flashing. Deed covenants that forbid tapping the sewer for a detached structure. Our Room Addition Contractor team documents these things during the estimate, not after the drywall’s off.
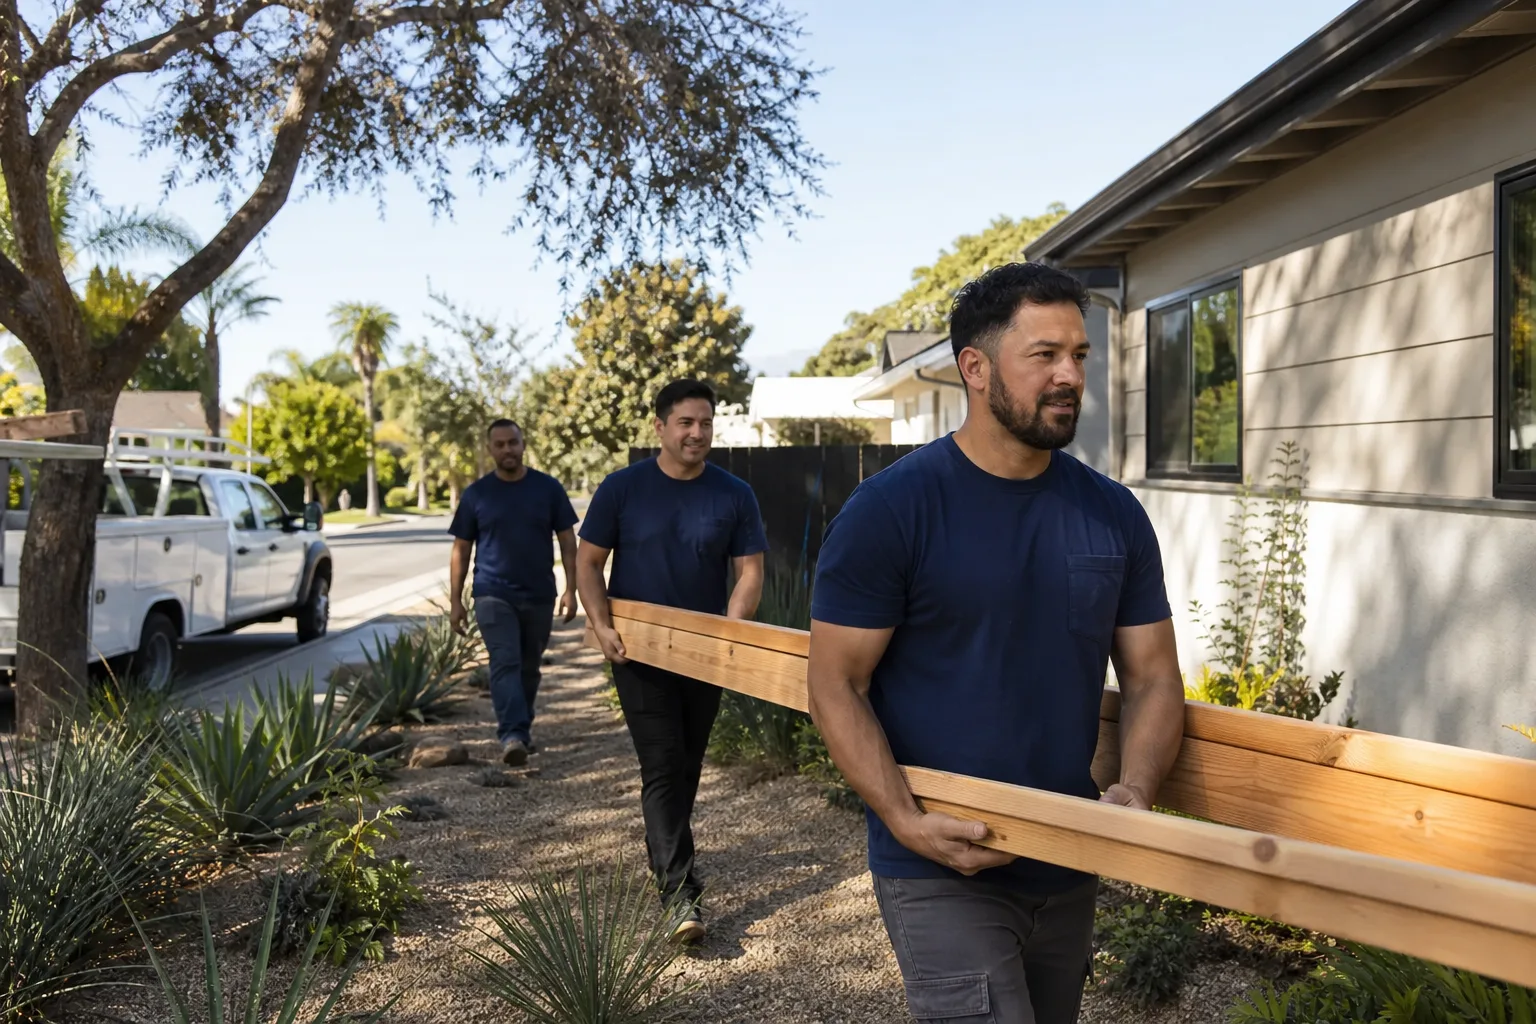
Miles Hartwell, who leads our outfit, built our process around the Threshold Standard: every crew member is background-checked, identity-verified, uniformed, and photo-badged. We send you the name and photo of who’s walking onto your Mission Bend property before they ring the bell. Your written price arrives before the first tool is lifted, and the 365-Day Done Right Promise covers workmanship for a full calendar year after completion. If something fails, the second visit is free. No haggling. No fee. That’s the promise stamped on every contract.
Room Additions in Mission Bend
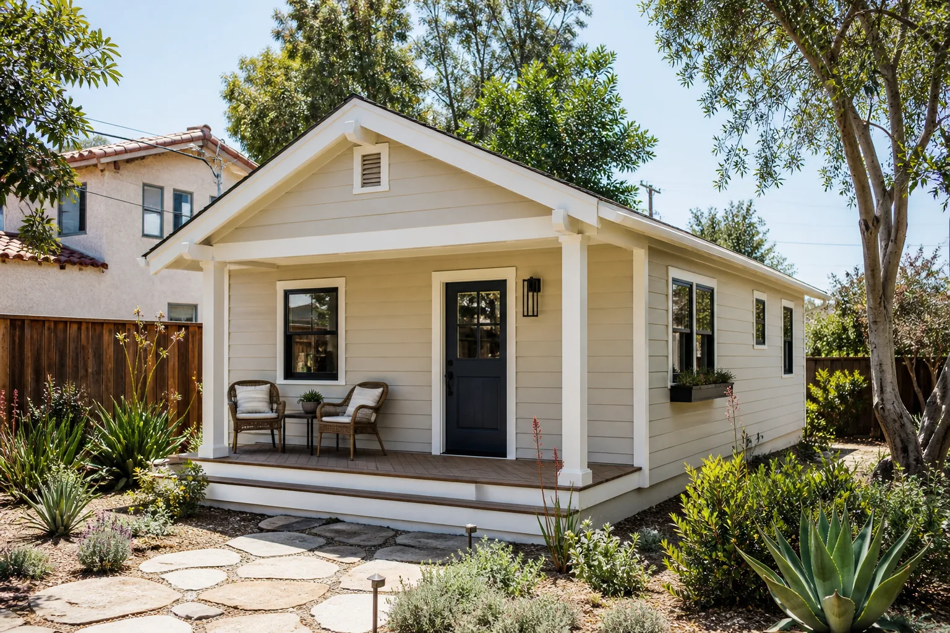
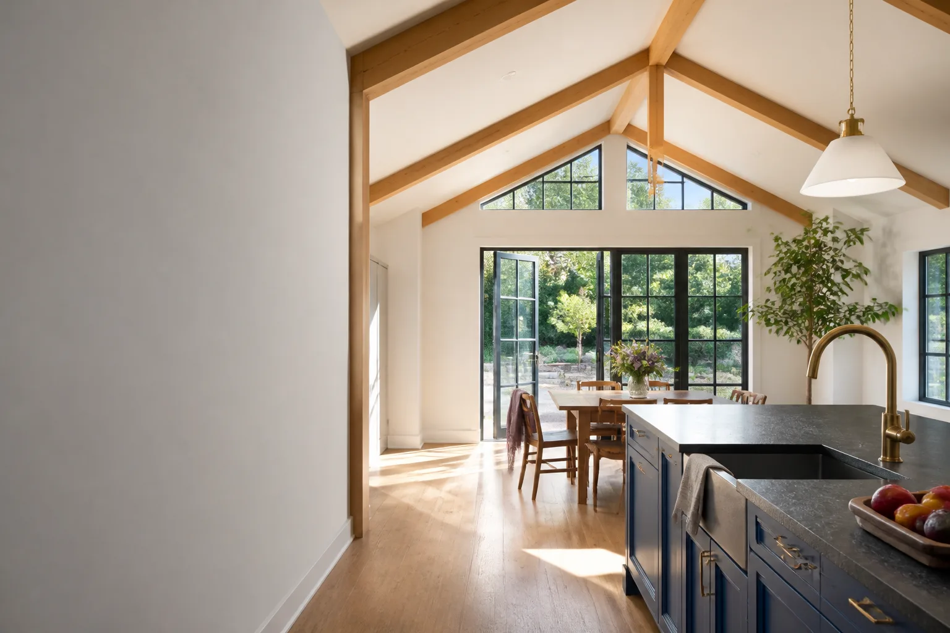
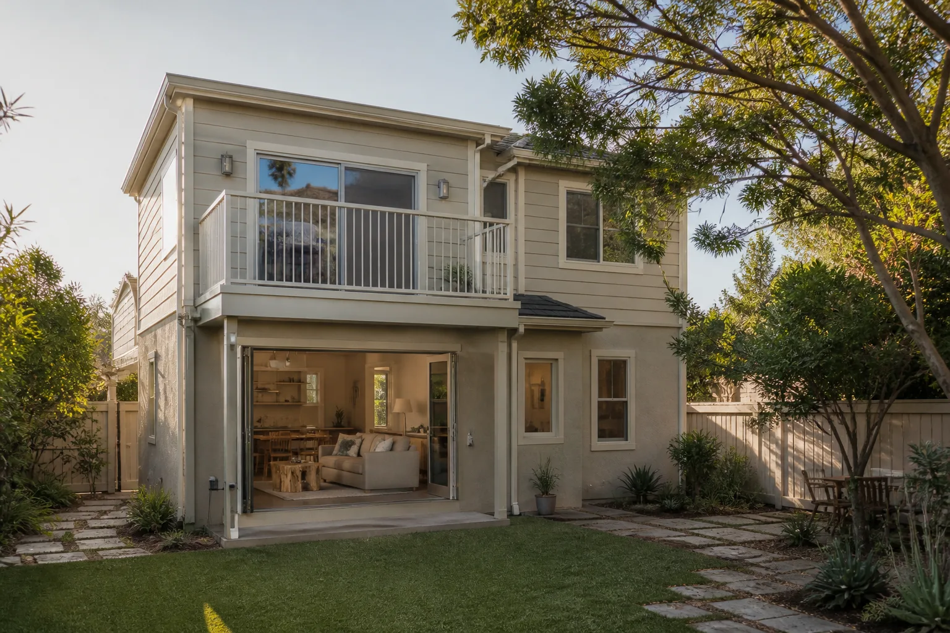
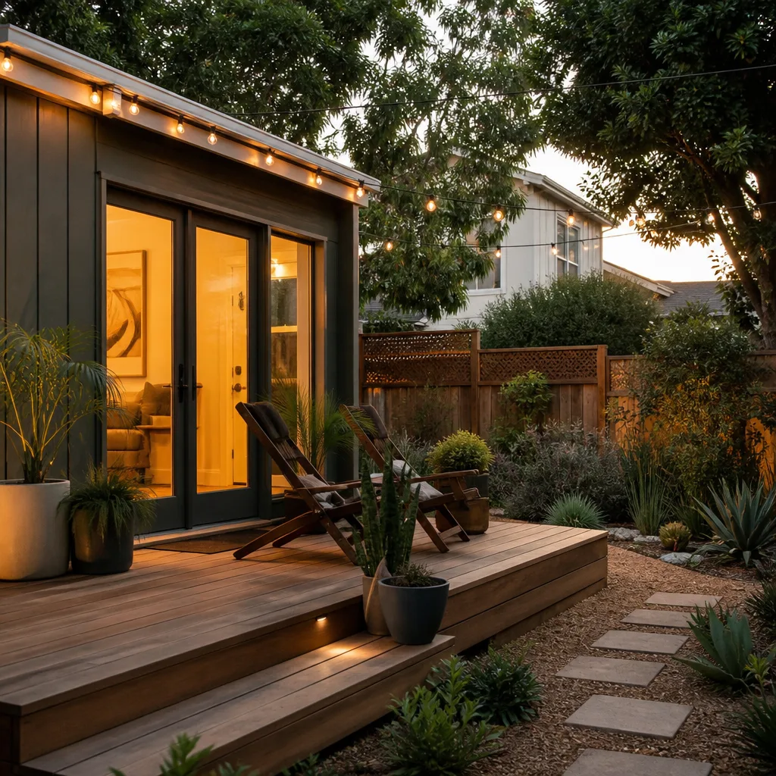
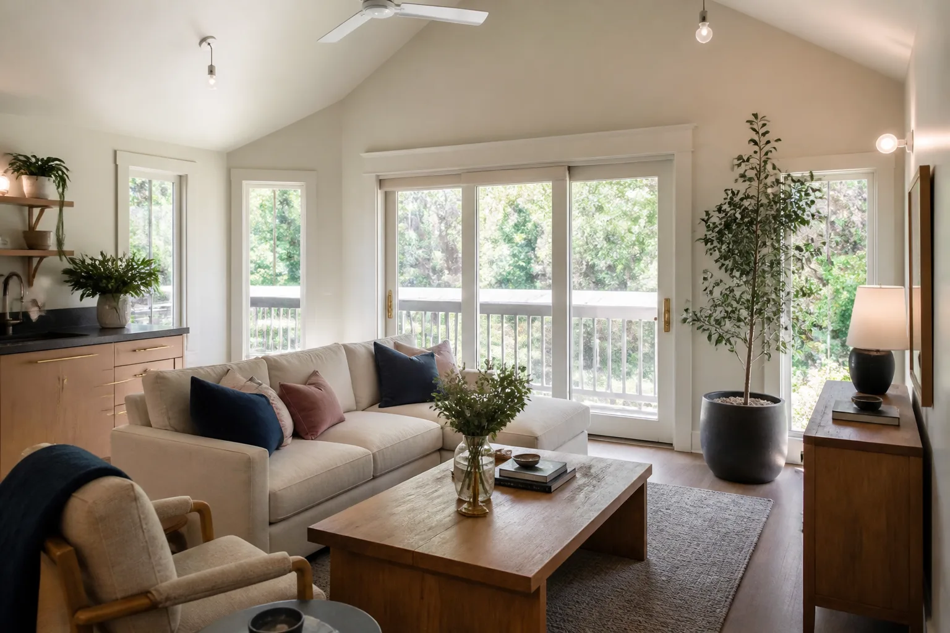
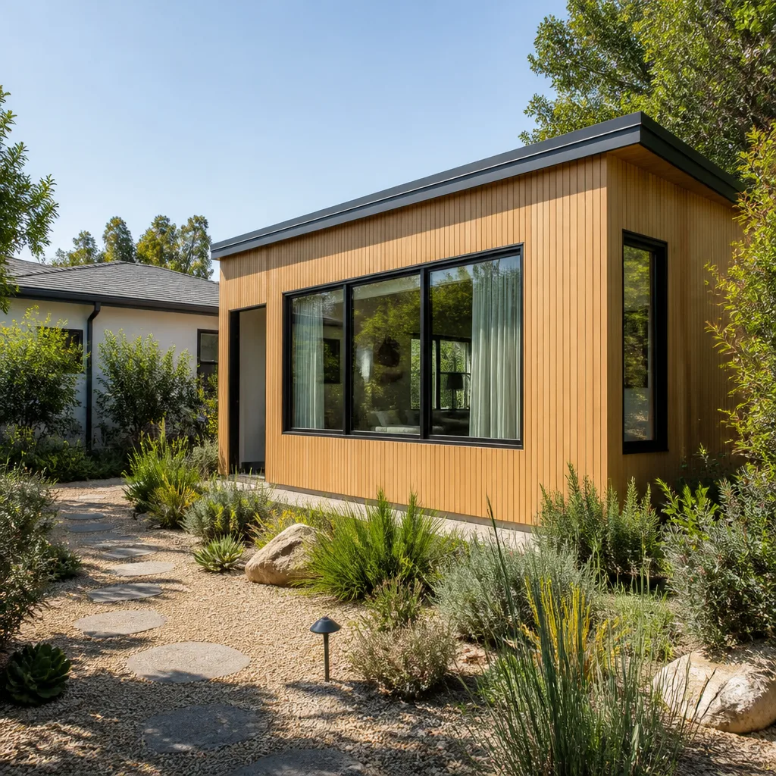
Room additions in Mission Bend mean attaching new conditioned square footage directly to your existing footprint. Around here, that usually means a family room off the back, a primary suite bumped out to the side yard, or an office taking over part of a garage. Because most Mission Bend homes sit on 7,000 to 10,000 square foot lots with generous side yards but no alley access, attached additions make more sense than detached ADUs on many streets. The foundation is the first question: slab-on-grade construction means your new plumbing has to be routed carefully, often through the existing slab perimeter rather than a clean crawlspace run.
Slab-On-Grade Foundation Integration
When we tie a room addition into a Mission Bend slab home, we core or trench the plumbing at the perimeter and run the new waste line back to your existing lateral, wherever physically possible. That avoids breaking the whole bedroom floor to reach a new tie-in point. We verify slope, venting, and cleanout access before we pour, because a failed inspection on a sewer line means chipping out fresh concrete.
Attached vs Detached Under Deed Restrictions
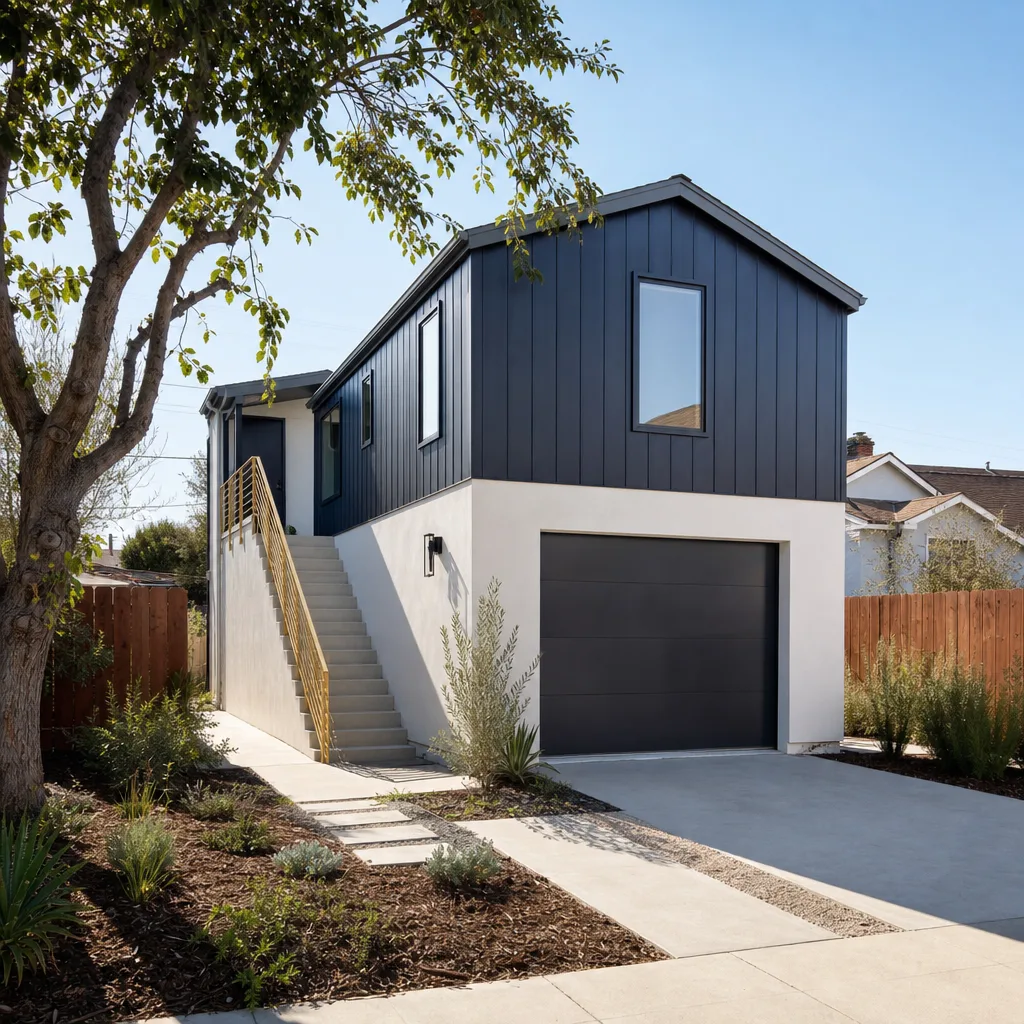
Here’s what surprises most Mission Bend homeowners: many subdivisions here were recorded with deed restrictions that prohibit standalone accessory structures tapping the main sewer lateral. An attached room addition that joins your existing envelope typically avoids triggering that separate-tap requirement. We check your specific subdivision’s covenants before we draw anything, because a detached ADU that needs its own 100-foot sewer run can add $15,000 – $25,000 to a project in one afternoon.
Modular Home Addition in Mission Bend
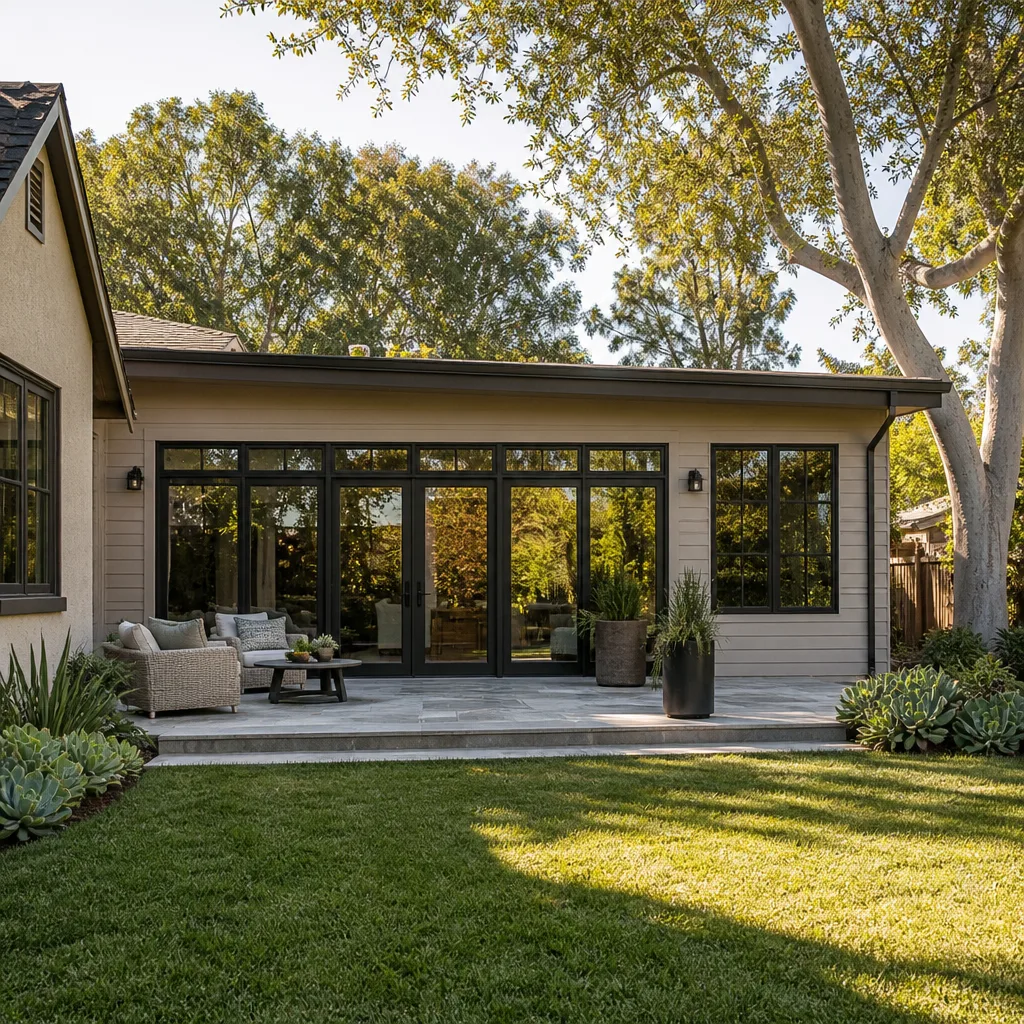
Modular home additions in Mission Bend are a workaround to a real problem: the climate. Framing a room stick-by-stick outdoors in Mission Bend’s humidity means your lumber sits exposed to 90% moisture from the moment it’s dropped. A modular addition is framed and dried in a controlled facility, then shipped to your lot and set with a crane. For Mission Bend lots with tight side-yard crane access, we evaluate clearances and overhead utilities before recommending modular over site-built. Boxabl and Plant Prefab both produce module types we’ve worked with, and Tuff Shed structures convert cleanly for basic bonus rooms.
Moisture-Controlled Framing
A modular room addition for a Mission Bend 1980s ranch gets framed indoors, where the lumber doesn’t swell and wick humidity into the wall cavities. That matters when the finished room has to hold a constant 45 – 50% relative humidity against the Gulf Coast air outside. We still inspect every module seam after setting, because the joint is where Mission Bend’s humid air finds its way in.
Foundation and Set Coordination
Modular doesn’t mean the slab is optional. Your Mission Bend lot still needs a properly engineered foundation, anchor points, and utility stubs before the module lands. We handle the concrete, the crane schedule, and the final tie-in, and the written price covers all of it, including the crane day, which modular-only contractors sometimes leave out of their first number.
Trusted Brands We Service in Mission Bend
We work directly with Boxabl and Plant Prefab module lines, plus Tuff Shed conversions for simpler room additions on Mission Bend lots. For homeowners comparing modular brands against site-built additions, we give straight guidance on what each product line actually delivers versus what the brochure shows. We keep common connection components and flashing materials in local stock for Mission Bend jobs, which means fewer days waiting on a parts truck from Dallas when your framing reveals a surprise. If you bring us a Mighty Buildings quote, we’ll compare it honestly against site-built and tell you which option fits your lot, your deed restrictions, and your budget.
Common Room Addition Contractor Problems We See in Mission Bend Homes
- Aluminum branch wiring behind 1970s walls. Mission Bend homes built before about 1977 often have aluminum circuits feeding bedrooms. Opening a wall to tie in a new room triggers code requirements for AFCI and GFCI protection, and we price that into the contract before cutting begins, not after your house is open.
- Water-damaged headers from failed patio-door flashing. The brick-veneer ranches here were built when builders relied on tar paper and caulk around exterior openings. By the time we open a wall to tie in a family room, the header above an old sliding door has often been quietly rotting for a decade.
- Deed restrictions blocking sewer taps for detached structures. Many Mission Bend subdivisions lack MUD service for accessory buildings, and the covenants are explicit: no standalone structure taps the existing sanitary line. An attached room addition sidesteps this by staying within the main footprint.
- Humidity trapped in wall cavities from non-rated housewrap. Standard housewrap fails fast in Mission Bend when an addition’s exterior faces Oyster Creek flood-zone moisture. We specify vapor-permeable barriers and drainage planes built for the humidity here, not for a dry climate spec sheet.
Pricing for Room Addition Contractor in Mission Bend, TX
A straightforward attached room addition in Mission Bend runs $85 – $130 per square foot for standard finishes, or $130 – $165 per square foot when the project involves slab work, sewer re-routing, or modular delivery with crane time. A 300-square-foot family room addition typically lands between $45,000 and $75,000. The biggest lever on Mission Bend pricing is what the permit triggers: aluminum wiring remediation adds $3,000 – $8,000 depending on scope. A failed header replacement adds $1,500 – $4,500 per opening. We write allowances into every contract so these items are priced, approved in writing, and signed before we touch them. Call (940) 242-3207 for a free estimate on your specific addition. The estimate is written, line-itemed, and honored for the full project.
We Also Serve Cities Near Mission Bend
Our crews work Mission Bend plus Houston, The Woodlands, Pearland, and Humble. If you’re just outside the Mission Bend boundary line but close enough that we’re still your local option, call and tell us your cross streets. We’ll confirm coverage and schedule a walkthrough. Room Addition Contractor in Mission Bend availability extends to the surrounding subdivisions on the same scheduling calendar.
Serving Mission Bend, TX - Our Local Coverage Area
We’re based in the Mission Bend area and know this community well. Use the map below to see our service coverage - if you’re nearby, we can almost certainly help.
FAQs About Room Addition Contractor in Mission Bend
Yes, and the difference usually shows up in the inspection path. Unincorporated Harris County permits follow county-adopted codes, which currently track close to Houston’s, but the inspector may require different documentation for electrical grounding and sewer lateral condition. We pull county permits regularly, and we know which inspectors cover the unincorporated pockets around Mission Bend. Call (940) 242-3207 and we’ll tell you what your specific permit path looks like before you commit.
We route the new waste and supply lines through the slab perimeter at the closest practical tie-in point, then trench laterally rather than through the middle of your existing floor. Most Mission Bend slab additions can be plumbed without demolishing interior flooring. In cases where the sewer lateral is on the far side of the house, we run the new line along the exterior perimeter and insulate it to code. The plan is laid out in your written estimate, with drawings, before we cut concrete.
Often yes, and that’s not a bad thing. Mission Bend homes from the 1970s frequently have panels that were undersized for modern loads even before you added square footage. When we open a wall and tie new circuits into an existing panel, the inspector will verify that the panel and service are code-compliant. If they are not, we price the panel upgrade as a written change order and you approve it before we proceed. That keeps the work uninsurable-free and avoids a failed final inspection.
Yes. Harris County enforces wind-load requirements for new openings regardless of flood zone designation, because the entire area sits in a hurricane wind exposure region. That means impact-rated or laminated glass and proper anchoring at the rough opening. We specify wind-rated units as standard on Mission Bend additions. They cost about 20 – 35% more than builder-grade windows, but skipping them will fail your framing inspection and leave the room vulnerable in the next named storm.
Usually yes, because an attached modular addition counts as part of the main structure, not a separate accessory building. The minimum lot size restriction applies to the overall parcel, which you already meet since your home exists. The deed covenant issue is about tapping the sewer as a detached structure, and an attached modular room avoids that trigger. We confirm your specific subdivision covenants before you spend money on a module, and we handle the crane access assessment on-site.
Written by Miles Hartwell, Owner at Sutton ADU Houston, serving Mission Bend and surrounding communities.