A free site visit, a check of what your lot allows and a written, line-item price.
Get your free estimateFast, Reliable Room Addition Contractor Across Baytown
Adding square footage to a Baytown home on a Section 23 lot isn’t like adding on in Houston or Pasadena. The permitting path runs through Harris County rather than city hall for many parcels, septic and well setbacks shape where the foundation can sit, and the humidity plus floodplain realities in Baytown mean the build sequence has to account for water from day one. We scope all of that before we quote, so the price you see is the price you keep. If you’re planning a Room Addition Contractor project in Baytown, call (940) 242-3207 and we’ll walk the property with you.
Why Sutton ADU Houston Is Baytown’s Preferred Room Addition Contractor Company
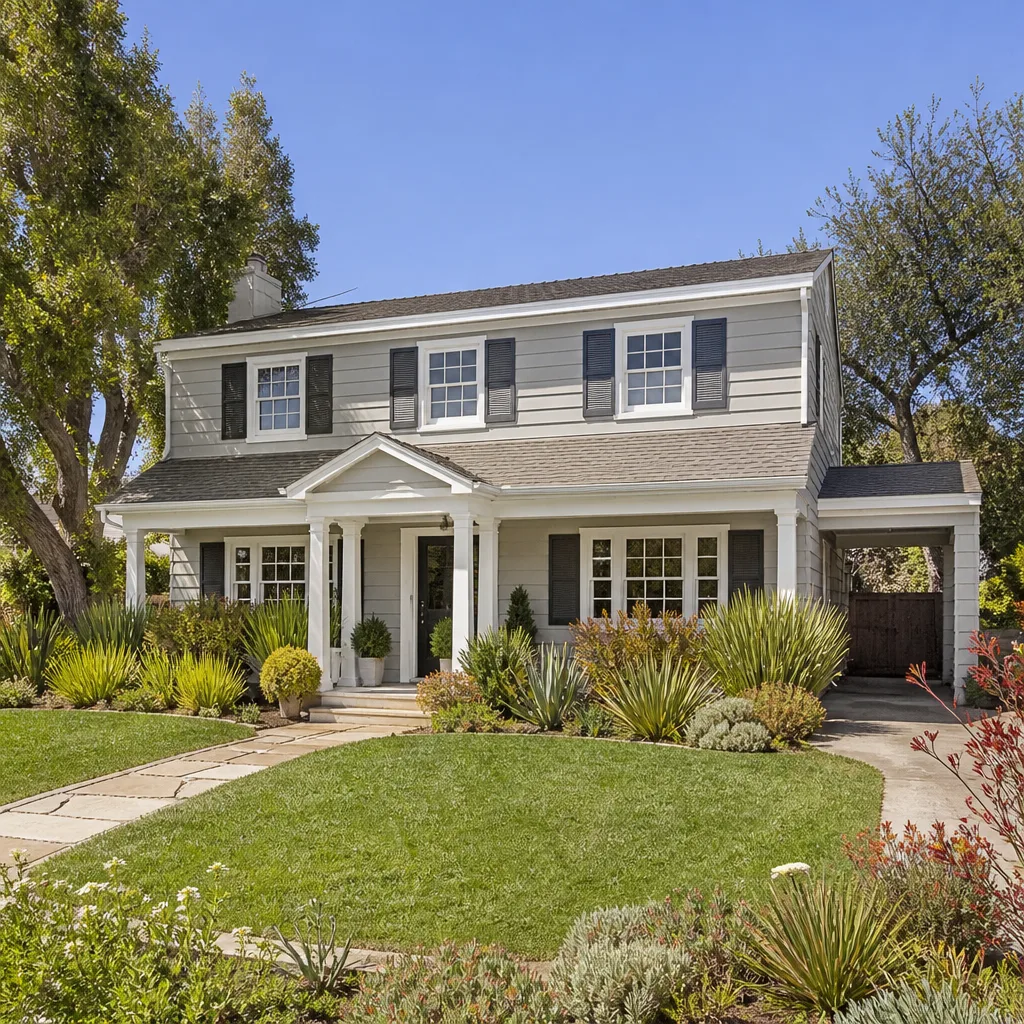
We’ve built room additions and worked with ADU Builders in Baytown on lots where the garage already had plumbing roughed in from the 1970s and the property line runs farther than the house. That kind of local knowledge matters. It means we know which Baytown parcels fall under county building rules and which ones route through city permitting, and we plan the job around that before the first inspection. Homeowners here tell us the same thing: the clarity on permitting, the fixed written price, and knowing exactly who shows up at the door are what made them choose us.
Before any crew member arrives at your Baytown property, you get their name and photo. Every technician is background-checked, identity-verified, uniformed, and photo-badged under the Threshold Verified standard. They hand you a photo ID at the door. That’s not a courtesy; it’s the system we’ve run since 2006, and it’s why our Baytown customers don’t feel uneasy about opening the door to a construction crew. The 365-Day Done Right Promise backs the completed work for a full calendar year, in writing. If something isn’t right, we make it right. No haggling.
Modular Home Addition in Baytown
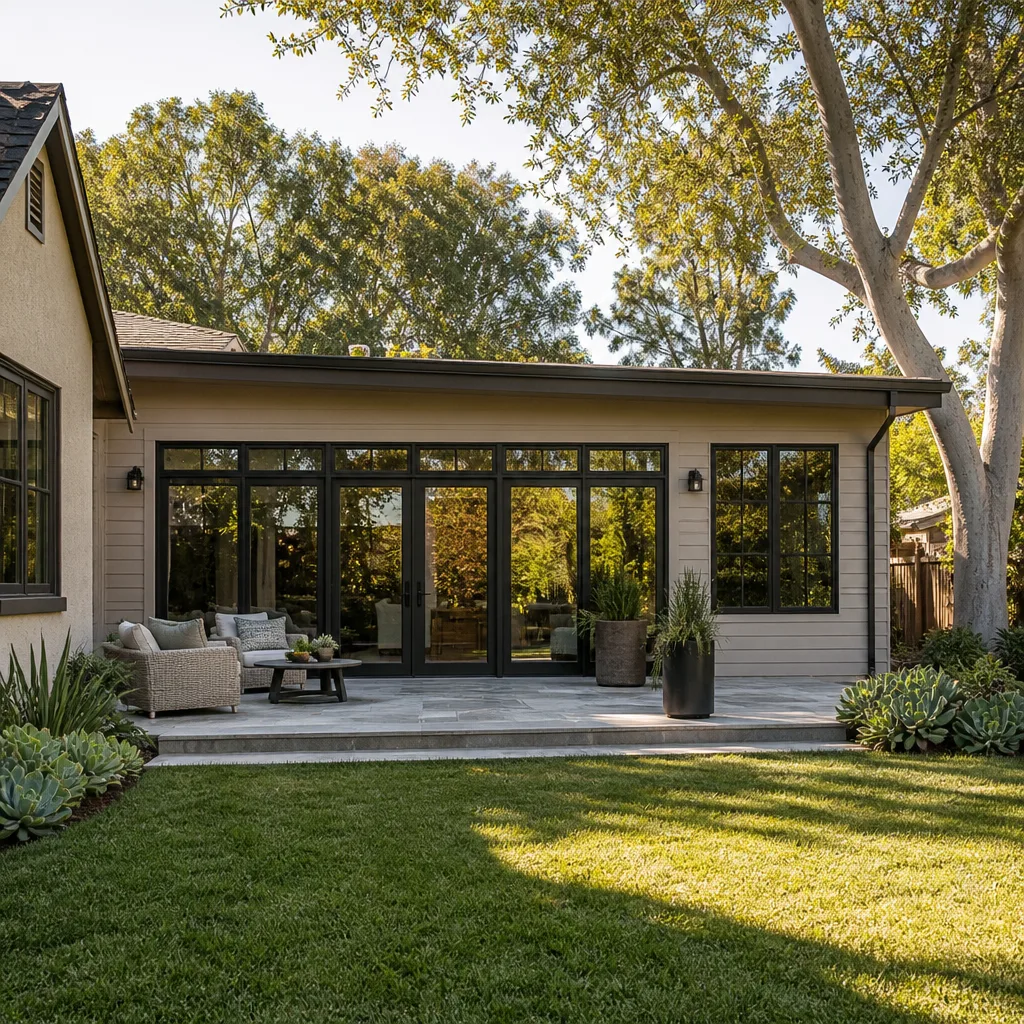
Modular Home Addition work in Baytown means building factory-framed modules onto your existing home or setting them as connected additions, then finishing them on site to meet Harris County windstorm and floodplain requirements. A homeowner chooses this route when speed matters more than a fully custom stick-built sequence, or when the lot’s access makes a long traditional build impractical. In Baytown, a modest modular addition of 400 to 800 square feet typically runs $110,000 to $210,000 before site work, foundation adjustments, and utility connections. The module cost is only part of the picture; site prep on flood-prone soils and crane access on open Section 23 lots can shift the final number substantially.
Prefab Panel Systems for Baytown Lots
We work with prefab lines including Mighty Buildings and Boxabl, and we’re honest about where they fit. On a Baytown lot with a wide approach and stable access, a panelized system can cut weeks off a room addition schedule. On a lot with septic lines crossing the only workable approach, a prefab route can create more problems than it solves, and we’ll tell you that before you spend a dollar.
Raised Foundations and Flood Prep
Baytown’s flood history isn’t abstract. Any modular addition we set here gets evaluated for a raised foundation, flood vents, and hurricane straps before dry-in. That’s not an upsell; it’s what keeps water out during a tropical downpour and keeps the county inspector’s signature moving.
Home Addition Plans in Baytown
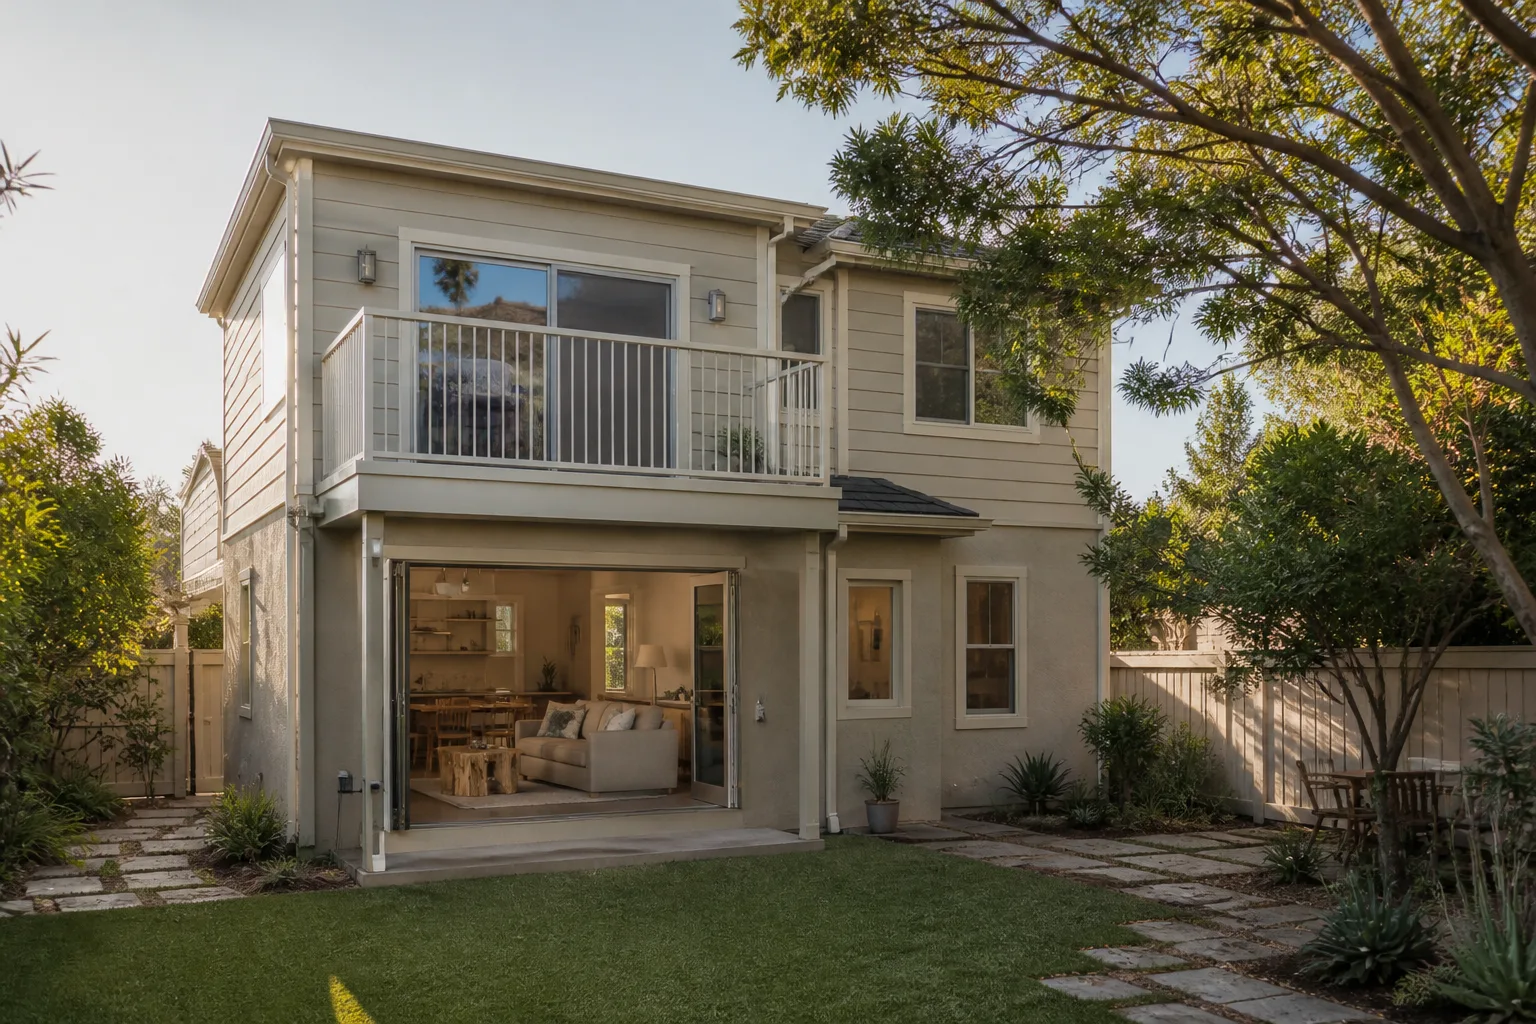
Home Addition Plans in Baytown start with the survey and the setback math before anyone draws a wall. On a Section 23 lot, the septic tank and well locations often dictate where the addition can legally go, which means the plan has to work backward from utility clearances and county floodplain lines. A full plan set for a Baytown room addition, including site plan, structural drawings, and county permit packages, typically runs $3,500 to $9,000 depending on whether the addition ties into the existing home or stands as a detached structure. That cost is separate from the build itself, but it’s the cheapest insurance against a foundation relocation later.
Site Assessment Before the Drawing
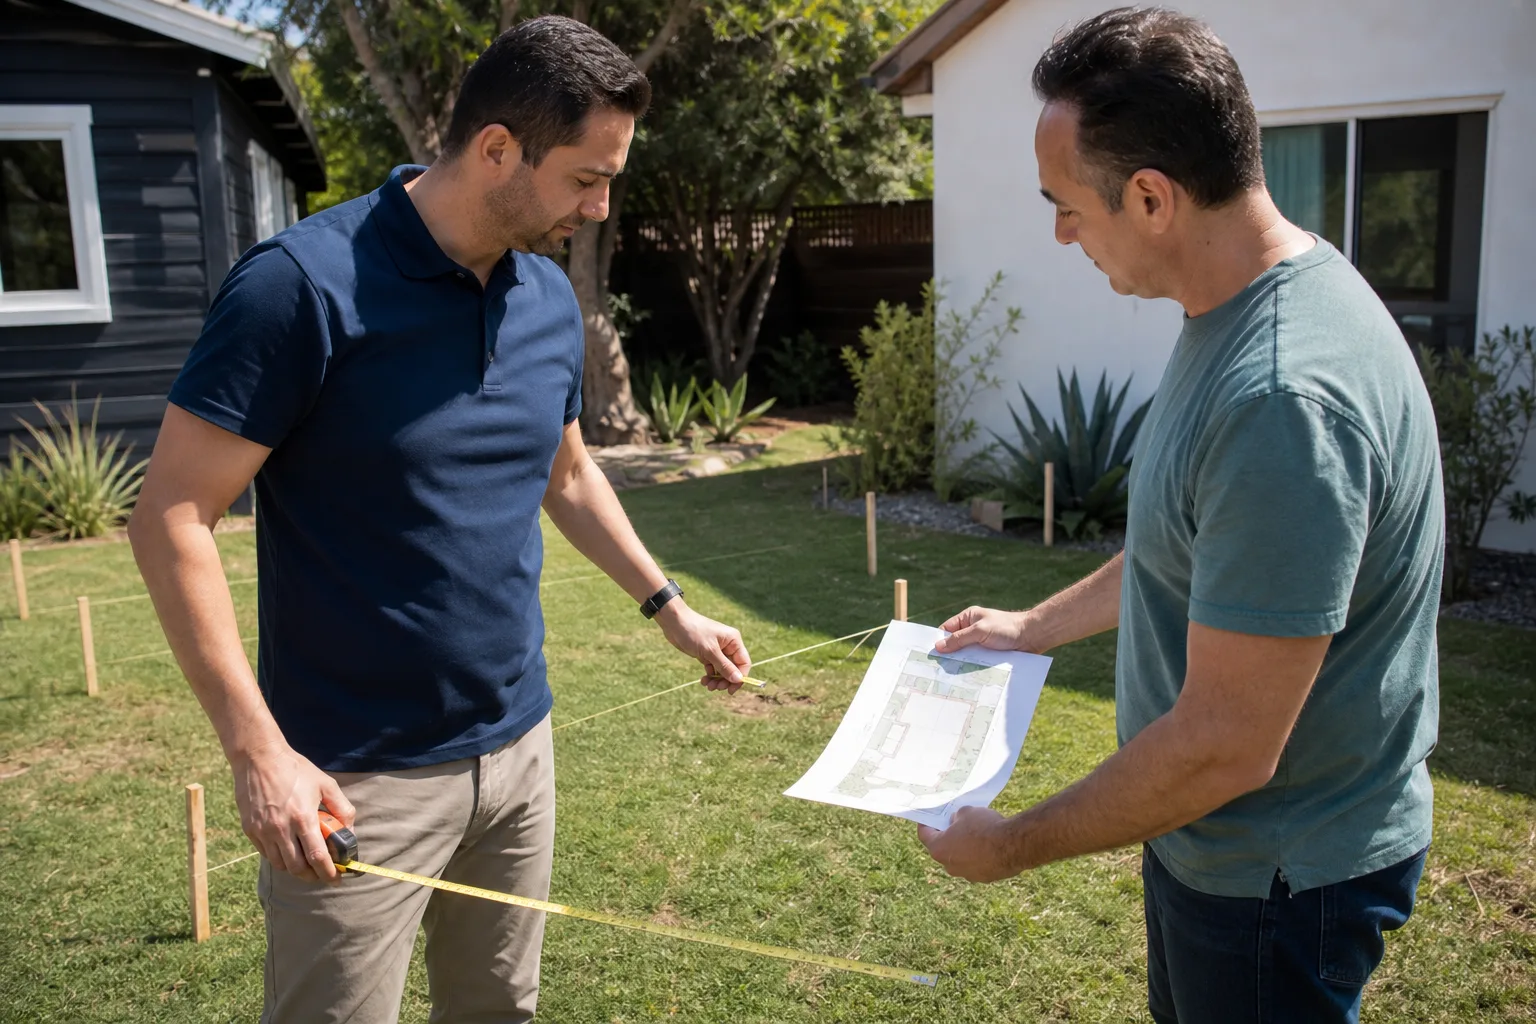
We visit the lot before the plans start. We locate the septic tank, the well, the property corners, and the low spot where water already pools after a heavy rain. A plan drawn without that walkthrough is a guess, and Baytown’s flat, clay-heavy ground punishes guesses.
Grading and Drainage in the Plan Set
Every Baytown plan set we produce includes a grading note. The addition should sit slightly above the surrounding grade or channel water away from the existing slab. On open acreage, that’s often a swale cut across the back of the lot. On a tighter Northside parcel, it’s a French drain or a re-graded side yard. It goes in the plan, not as an afterthought.
Trusted Brands We Service in Baytown
Baytown homeowners ask us about Mighty Buildings, Boxabl, Plant Prefab, and Tuff Shed conversions because these brands show up in national ADU coverage but rarely come with local installation knowledge. That’s where we fit. We service the systems after the sale and we stock the common connection hardware locally, so a warranty repair or a panel adjustment in Baytown doesn’t wait on a parts shipment from out of state. If you’re weighing a prefab addition against a stick-built one, we’ll give you straight numbers for both instead of steering you toward whichever carries the better margin.
Common Room Addition Contractor Problems We See in Baytown Homes
- Permitting under the wrong jurisdiction. A Baytown addition filed as city work when the parcel falls under Harris County rules triggers a resubmittal, a delay, and a second fee. We verify jurisdiction on the deed and the county parcel map before the plans are drawn.
- Slab set at existing grade on flood-prone soil. Baytown’s flat, clay-heavy ground and tropical rainfall mean an addition set flush with the old slab takes water in the first hard storm. We design for a raised foundation or a drainage cut, and we build the flood vents in from the start.
- Septic and well setbacks discovered mid-project. On a Section 23 acreage lot, the septic field can reach farther than the homeowner remembers. Finding it after the foundation is staked means moving the whole addition. We locate and mark all setbacks during the site assessment, before the quote.
- Detached garages with utilities but no structural upgrades. The Northside area near the ExxonMobil refinery has a high concentration of detached garages already plumbed for utilities, and that’s a real shortcut for an ADU or room addition. But most of those 1970s garages need hurricane straps, a raised foundation, and flood vents before dry-in, and skipping those is what turns a fast conversion into a county correction notice.
Pricing for Room Addition Contractor in Baytown, TX
A stick-built room addition in Baytown, tied into the existing home, typically runs $180 to $260 per square foot depending on foundation type, finishes, and utility distance from the house. A detached room or garage conversion on a Section 23 lot usually lands between $140 and $220 per square foot, with the lower end reserved for existing slab work and the higher end covering raised foundations and septic-compatible plumbing runs. A full bathroom addition adds $18,000 to $35,000 on top of the base square footage. The biggest price movers in Baytown are septic and well setbacks, jurisdiction (city versus county), and flood mitigation requirements. We deliver a written price before any work starts, and that price covers the scope we agreed on. Call (940) 242-3207 for a free estimate on your specific lot.
We Also Serve Cities Near Baytown
Our crews work Baytown daily and take projects in nearby Room Addition Contractor in Baytown communities including La Porte, Webster, League City, and Houston. The permitting rules change at each city line, so we check jurisdiction on the front end no matter where your lot sits.
Serving Baytown, TX - Our Local Coverage Area
We’re based in the Baytown area and know this community well. Use the map below to see our service coverage - if you’re nearby, we can almost certainly help.
FAQs About Room Addition Contractor in Baytown
Many Section 23 lots in Baytown fall under Harris County permitting rather than city of Baytown permitting, especially on acreage parcels and the Northside area near the ExxonMobil refinery. The jurisdiction depends on the parcel’s annexation status and the deed’s legal description. We verify this on every project before drawing plans, because filing under the wrong authority triggers a resubmittal and a delay. Call (940) 242-3207 and we’ll check your specific lot as part of the free estimate.
Hurricane straps and flood vents add roughly $3,000 to $9,000 to a typical Baytown room addition and add about one to two weeks to the schedule for engineering review and inspection. The straps tie the roof and wall framing together to resist wind uplift, and the flood vents let water pass through the foundation instead of building pressure against it. Skipping them isn’t an option on county-inspected builds, and doing them retroactively costs more than doing them during framing.
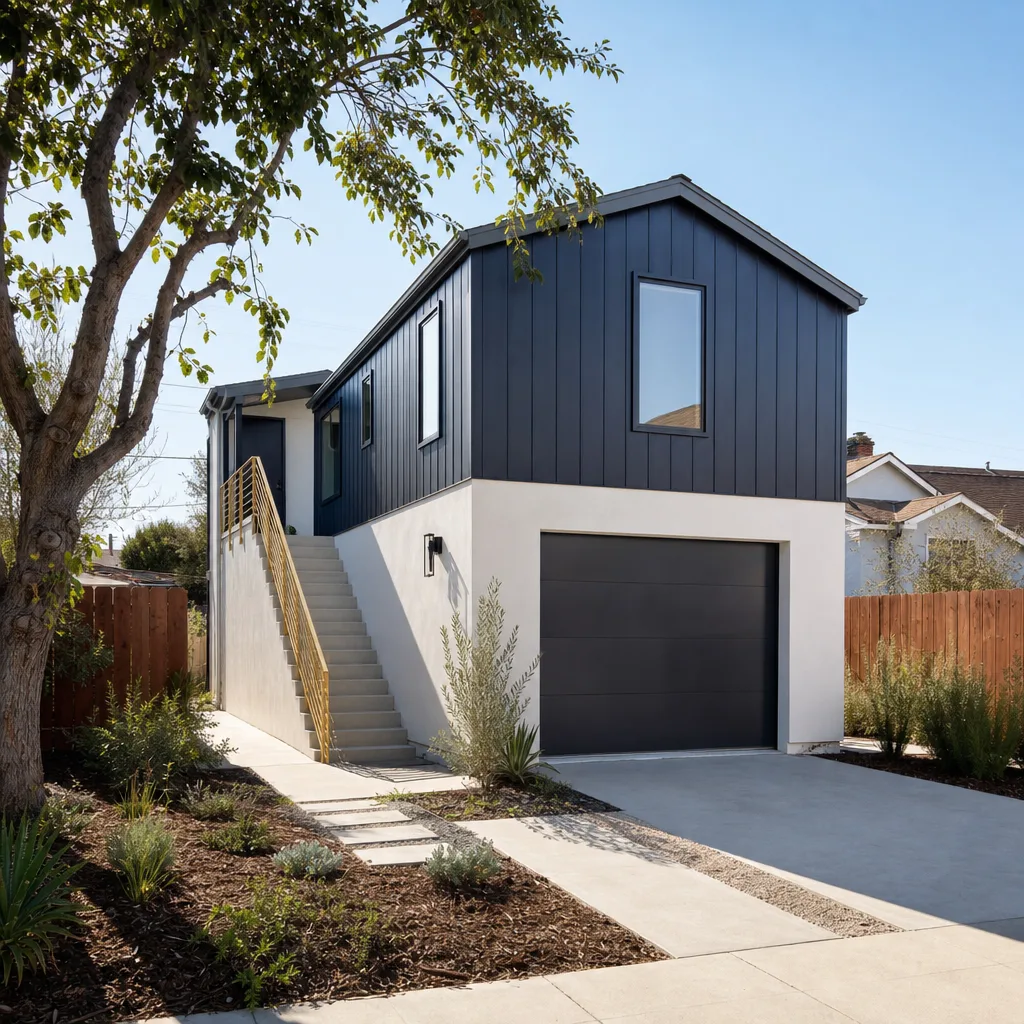
Yes, in most cases you can add a room above a detached garage in Northside Baytown if the existing plumbing is up to code and the garage’s slab and framing can carry the second-story load. We inspect the existing slab thickness and wall framing before committing to that plan, because many 1970s garages in this area were built for storage, not for a second floor. The plumbing being present saves money, but the structural upgrades are still required, and we scope those honestly before you sign anything.
Harris County requires specific separation distances between a new addition and an existing septic tank, drain field, and water well, and those distances vary with soil type and system size. On Baytown acreage, the septic field setback commonly pushes the addition to a different corner of the lot than the homeowner originally pictured. We locate the tank, field, and well during the site assessment so the foundation goes down once, in the right place, without a relocation later. That single step is often the difference between a clean build and a six-week delay.
The addition gets set slightly above the surrounding grade or paired with a shallow swale or French drain that moves water away from both the new slab and the existing house. On an open Baytown lot, the water already has a direction after a hard rain, and we’d rather work with that natural flow than fight it. Grading goes in the plan set as a line item, not as a change order, and the written price includes it.
Miles Hartwell leads the Baytown field team. If you’re ready to talk square footage, setbacks, and a written price, call (940) 242-3207 today. The estimate is free, and you’ll know exactly who’s coming to your door before they arrive.
Written by Miles Hartwell, Owner at Sutton ADU Houston, serving Baytown since 2006.