Tuff Shed ADU Builders in Houston: What to Know First
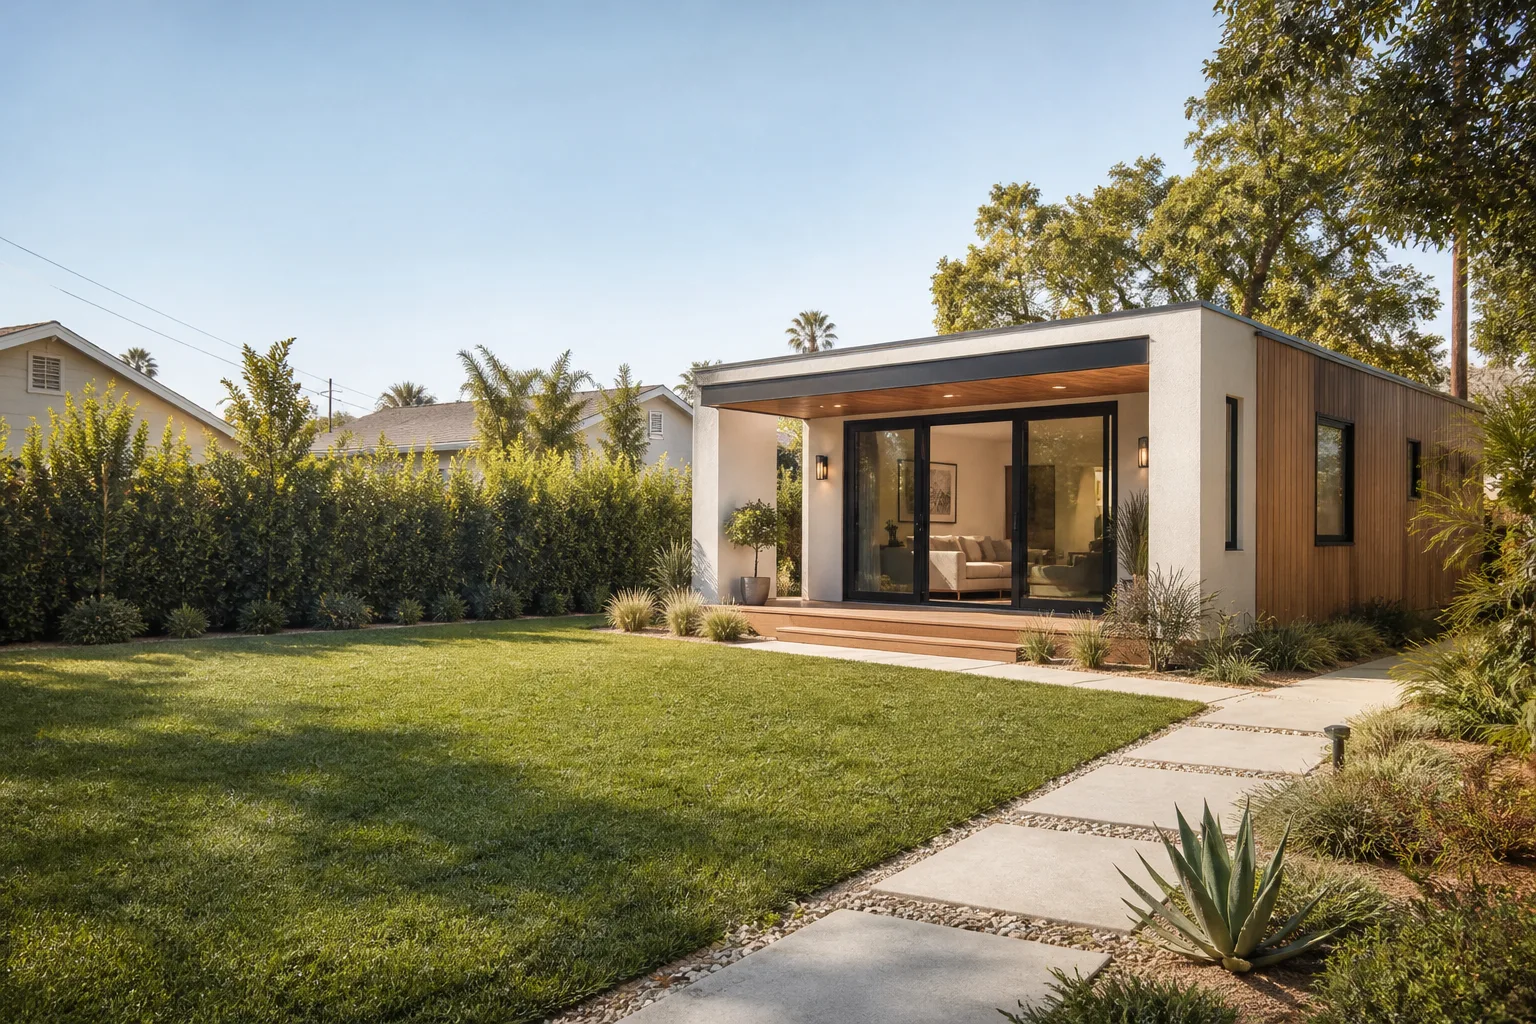
Converting a Tuff Shed into livable square footage in Houston costs anywhere from $45,000 to $140,000 depending on size, foundation work, and how far you take the interior finish. As an independent Tuff Shed service provider, Sutton ADU Houston handles the full conversion: permits, foundation, electrical, plumbing, insulation, drywall, HVAC, and finish-out. Most Houston Tuff Shed conversions take 8 to 16 weeks from permit approval to final inspection, and we give you a written price before any work starts.
This page is for Tuff Shed owners in Houston who’ve realized the shed they bought for storage could actually be a rental unit, a home office, or a place for family. But it’s also for people who bought a Tuff Shed specifically to convert it and now need a builder who understands the conversion path. Call (940) 242-3207 and we’ll walk you through what’s realistic for your lot and your shed.
Key Takeaways
- We convert Tuff Shed Premier Pro, Premier, and Pro Series structures into permitted ADUs across Houston.
- Most conversions run $45,000 – $140,000, with the biggest variables being foundation type and mechanical rough-ins.
- Every job gets a written price before work starts, plus our 365-Day Done Right Promise on workmanship.
- We’re not affiliated with Tuff Shed, which means we can tell you honestly what the shed needs (and what it doesn’t).
How Tuff Shed Products Hold Up in Houston – and Where They Fight You
Tuff Shed builds a solid storage structure. Conversion is a different animal. Here’s what we see on the ground in Houston, and how we handle each issue.
- Floor systems on the Pro Series aren’t designed for daily live loads. The Pro Series uses 2×4 floor joists on 16-inch centers with 5/8-inch floor decking. That’s fine for a mower and some shelving, but it deflects under a kitchen or a bathroom. We add joists or sister in 2x6s before any finish flooring goes down. If the shed sits directly on the ground, we’re lifting it and putting it on piers or a slab because Houston moisture will wick through that floor decking within two seasons.
- The standard wall framing leaves no room for Houston-code insulation. Tuff Shed walls are typically 2×4 on 24-inch centers. Houston’s energy code wants R-13 minimum in walls. On a 2×4 wall you can technically hit that with closed-cell spray foam, but we usually reframe to 2×6 or add a second interior wall layer because owners also want wiring chases and plumbing runs. Trying to shove all that into a 2×4 cavity is how you end up with drywall seams cracking and outlets that don’t sit flush.
- Roof load ratings assume a storage shed, not a conditioned space. The Premier Pro series has a stronger roof assembly, but most Tuff Shed models aren’t engineered for a ceiling with insulation, drywall, and a mini-split air handler hanging from the trusses. We verify the existing truss rating before we do anything. If it comes up short, we reinforce or replace. That’s not a corner worth cutting, especially in a city where summer attic temperatures hit 140 degrees and under-insulated ceilings sweat.
- Exterior wall sheathing is often T1-11 or similar panel siding only. That’s not a weather barrier by Houston standards. We strip the exterior (or sheath over it) and install proper housewrap, flashing, and usually a hardie-type cladding system. Houston’s humidity plus the rainy season means any gap in your thermal envelope becomes a mold problem inside six months. We’ve opened walls on existing Tuff Shed conversions in the Heights where the previous builder just drywalled over the T1-11 and called it done. The stud cavities were wet.
- The doors and windows that come on Tuff Sheds aren’t rated for livable space. The standard shed windows are single-pane or thin double-pane units. They leak air, they condensate, and they don’t meet egress requirements in a bedroom. Any window in a sleeping room has to meet Houston egress code: minimum opening size, sill height, the whole thing. We replace all of them with code-rated units. Doors too, because the standard shed door won’t pass a blower door test and it’s not secure.
Our Tuff Shed ADU Builders Process
Here’s how a typical Tuff Shed conversion runs with us, from first call to final walkthrough.
- 1
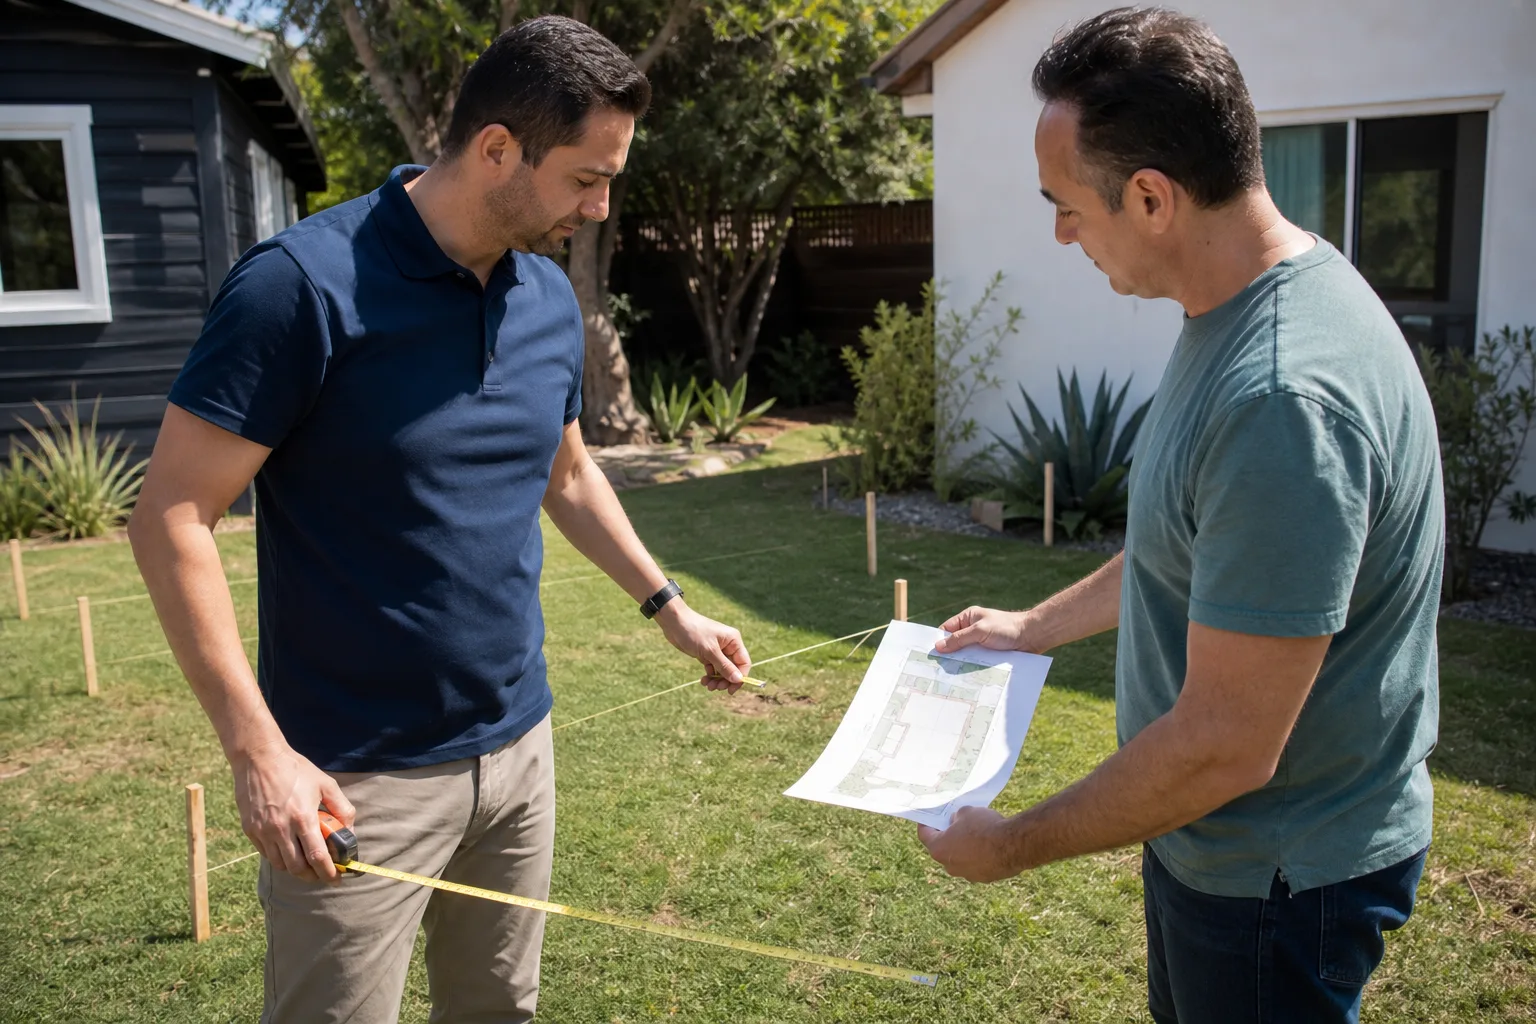
Site visit and straight talk. We come out, look at the shed, check the foundation, measure the existing framing, and tell you what’s viable. Miles Hartwell has been at this long enough to tell you in the first 30 minutes if your shed is worth converting or if you’d save money starting fresh. “Tell me what you actually need the space to do, and we’ll figure out the rest from there.”
- 2
Written price and scope. Before anything gets touched, you get a line-item price covering every phase. No “we’ll figure that out later” and no surprise invoices. The Threshold Standard applies to every project we run.
- 3
Permits and plans. We pull the permits. Houston’s permitting process for ADUs runs through the city, and depending on your neighborhood there may be deed restrictions or historic district overlays. We handle it.
- 4
Foundation and framing corrections. This is where Tuff Shed conversions diverge from most ADU builds. The existing structure often needs structural upgrades before we can treat it like living space. We do that work first.
- 5
Mechanical, electrical, and plumbing rough-ins. We run the MEP systems the way Houston code wants them, not the way a storage shed builder framed for. That means proper load centers, AFCI/GFCI protection, and plumbing vented correctly.
- 6
Insulation, drywall, finishes, and final inspection. We finish the interior, install fixtures and cabinetry, and get the final inspection signed off. Your 365-Day Done Right Promise starts the day we hand you the keys.
What Tuff Shed ADU Builders Costs in Houston
We quote every job individually because no two Tuff Sheds are in the same condition. But here’s what you should expect for a full permitted conversion in Houston.
| Scope | Typical Houston Price Range |
|---|---|
| Convert existing Tuff Shed on slab, basic studio finish | $45,000 – $70,000 |
| Convert Tuff Shed with kitchenette and full bath | $70,000 – $110,000 |
| Convert larger Premier Pro with separate bedroom | $90,000 – $140,000 |
| Lift shed, pour new foundation, full conversion | Add $12,000 – $25,000 |
| Replace existing Tuff Shed entirely with new ADU | $180,000 – $320,000 |
What moves the price most: foundation type (slab versus piers), whether the existing framing needs reinforcement, the distance from your shed to existing utility connections, and your interior finish level. A simple studio with a mini-split and a small bathroom is a different animal than a full kitchen with custom cabinets. Call (940) 242-3207 and we’ll give you a written quote based on your actual shed, not a brochure number.
Why Houston Homeowners Call Sutton ADU Houston for Tuff Shed Work
Most builders in Houston will tell you to tear the shed down and start over. We’d rather look at it honestly first. Miles Hartwell grew up in Los Angeles and learned residential construction at Los Angeles Trade-Technical College before spending years working builds from the slab up. He’s been running ADU work across Houston for several years now, including projects in Montrose where narrow lots and older foundations keep you humble. That experience matters when you’re trying to turn a Tuff Shed into something it was never designed to be.
Beyond the Tuff Shed expertise, there’s the Sutton standard. Every technician who steps onto your property is background-checked, identity-verified, and photo-badged. Their name and photo are sent to you before arrival. The 365-Day Done Right Promise covers defects in workmanship for one full calendar year from project completion. If any element of the build fails, we make it right, and there’s a free second visit included. No haggling, no fee. That’s the Threshold Standard, and it’s stamped on everything we do.
We also work with prefab and modular ADU systems including Abodu, Cover, and Dvele. If your Tuff Shed isn’t the right starting point, we’ll tell you that too and show you what the alternatives actually cost.
FAQs
Yes, if the structure meets or can be brought up to Houston’s residential building code. The shed’s original framing, foundation, and roof assembly usually need upgrades, and the conversion has to pass the same inspections as any other ADU. We handle that entire process.
Probably not. Tuff Shed warranties cover the structure as a shed, not as a dwelling. Once you modify the framing, the foundation, or the envelope, the original warranty is effectively void. That’s why our 365-Day Done Right Promise matters: our guarantee covers the conversion work we perform, regardless of what the original manufacturer warranty says.
Most conversions run 8 to 16 weeks from permit approval to final inspection. The permit process itself can add 4 to 8 weeks depending on your location in Houston and whether any historic district or HOA reviews apply.
Often yes, but not always. If the shed is on a good slab and the framing is solid, you can save $30,000 to $60,000 versus ground-up construction. If the shed needs a new foundation, extensive reframing, and all new doors and windows, the savings shrink quickly. Call (940) 242-3207 and we’ll give you an honest comparison for your specific lot.
Yes. We pull all required permits and manage the inspection schedule through final sign-off. If you’re in a historic district like certain parts of the Heights or Montrose, we’ll walk you through any additional review layers before we start.
Written by Miles Hartwell, Owner, Sutton ADU Houston, serving Houston and nearby areas.