Plant Prefab Room Addition Contractor in Houston: What to Know First
We handle Plant Prefab room additions and expansions across Houston as an independent contractor, which means we work on your existing Plant Prefab structure without being tied to the manufacturer’s schedule or service area. Most room addition projects involving a Plant Prefab unit take two to six weeks depending on scope, foundation work, and how Houston’s permitting office is moving that month. You’ll get a written price before any work starts, and that price doesn’t change unless you change the scope. If you own a Plant Prefab home or ADU in Houston and you’re planning to add square footage, connect a new module, or expand the structure you already have, call (940) 242-3207 and we’ll walk you through what’s realistic.
This page is for Plant Prefab owners specifically. If you’re weighing a room addition against a full new ADU, we also work with Abodu, Cover, and Dvele products, so you can get an honest comparison without calling four different contractors.
How Plant Prefab Products Fail – and How We Fix Them
Plant Prefab builds a tight, well-engineered panelized system, but Houston’s climate and soils create failure patterns we see on a regular basis. Here’s what actually goes wrong on Plant Prefab structures in this area, and how we address it:
- Module seam separation at the roof line. On larger Plant Prefab LivingHome configurations, the joint where two factory-built modules meet is sealed at the plant, but Houston’s heat-and-humidity cycles expand and contract the metal flashing differently than the panel substrate. We see hairline cracks at these seams within two to three years in Houston’s climate. Our fix involves re-flashing with a flexible membrane that tolerates movement, then re-sealing with a commercial-grade exterior sealant rated for Houston’s UV exposure. It’s not a caulk-and-paint job.
- Foundation settling on Houston clay soil. Plant Prefab structures sit on their own foundation system, and when you add a room addition, the new foundation moves independently of the existing slab for the first 12 to 18 months. Houston’s expansive clay shrinks in summer and swells after rain, and the differential movement between old and new footings is the number one cause of cracking at the transition wall. We spec deeper piers on the addition side and use an engineered expansion joint at the connection point so the two structures can move without tearing each other apart.
- HVAC integration strain on multi-zone Plant Prefab units. The Yksi and LivingHome series ship with tightly sized ducted mini-split systems. When a Houston homeowner adds a room, tying into the existing air handler without upsizing creates humidity problems in the new space, not just temperature problems. We size the added load using Manual J calculations specific to Houston’s wet-bulb summer conditions, and in most cases we recommend a separate ductless unit for the addition rather than overworking the original system.
- Exterior cladding interface failures at the addition junction. Plant Prefab uses factory-finished exterior panels, usually cement board or metal. Where a site-built room addition butts against the factory panel, the materials expand at different rates, and standard flashing techniques fail faster in Houston’s rain-heavy August afternoons. We use a two-stage drainage plane at that transition with a weep system that actually drains water out rather than trapping it. We learned this after watching a transition joint fail twice on a Montrose project where the original contractor used a single-stage sealant approach.
- Window and door rough opening drift on panelized walls. The Plant Prefab panel joints are precise at the factory, but once modules sit on a Houston lot for a few years, minute settling shifts the rough openings. When we’re cutting new doorways into an existing Plant Prefab wall for a room addition connector, we shim and re-square the opening to the addition’s framing rather than assuming the factory layout is still true. That keeps your new doors from binding and your windows from leaking.
Our Plant Prefab Room Addition Contractor Process
Here’s how a Plant Prefab room addition runs with us, from the first phone call to the final walkthrough:
- 1
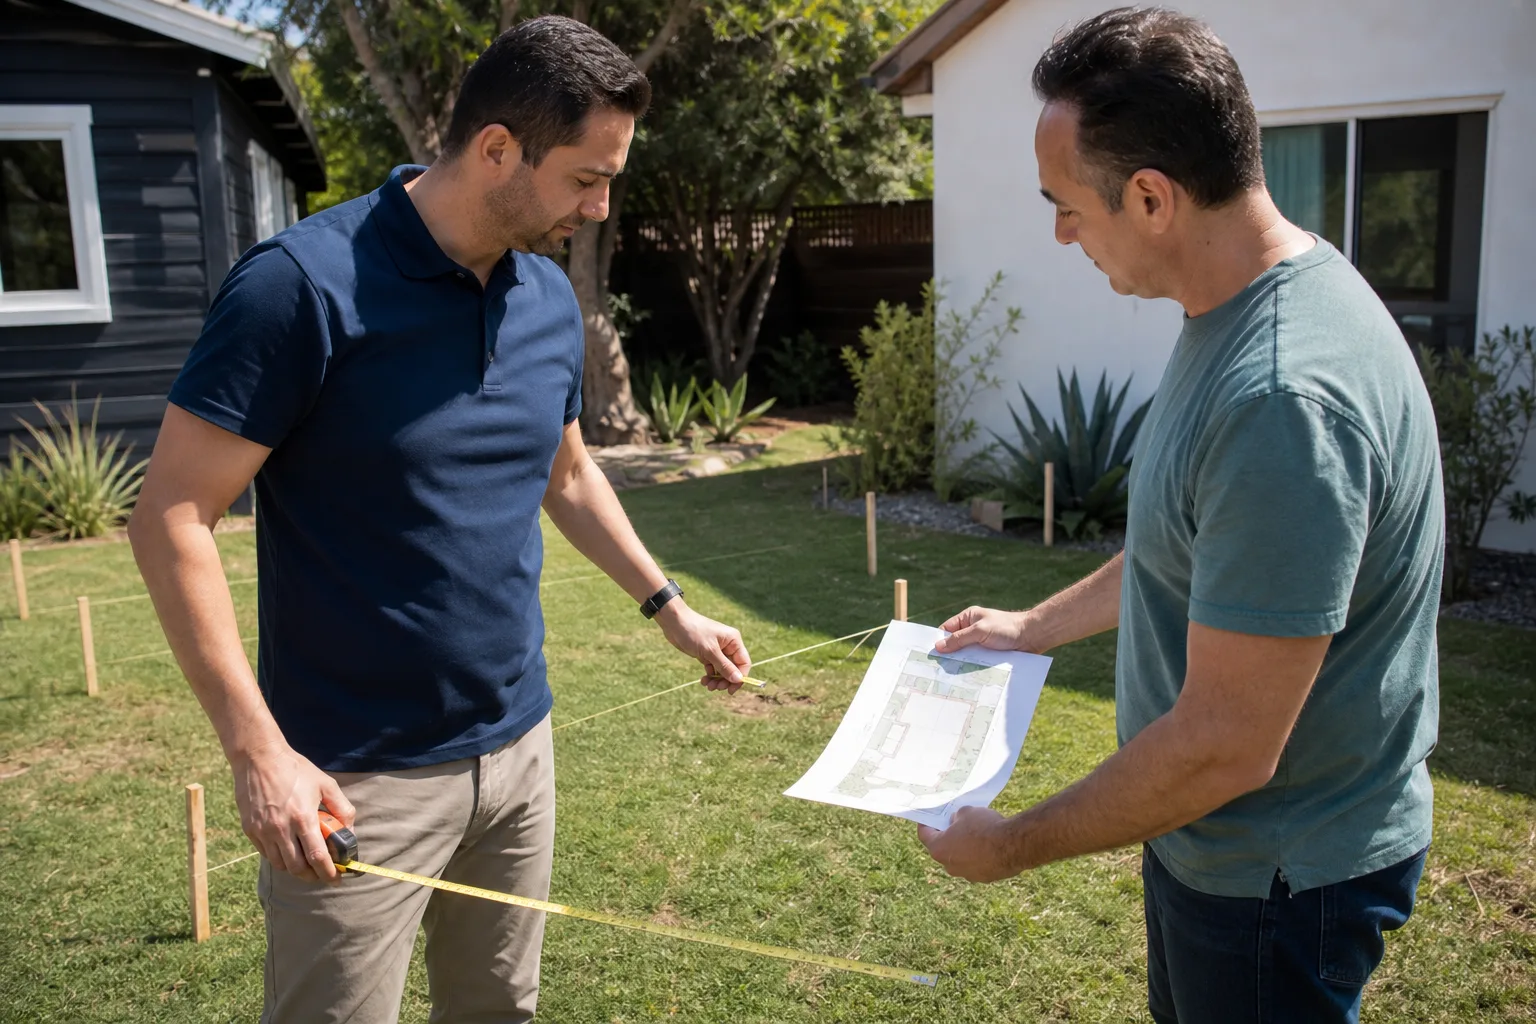
Site visit and existing structure assessment. We measure the existing Plant Prefab footprint, check the foundation, inspect the module connection points, and document the current condition with photos. You get a written report of what we found, not a verbal summary. Miles Hartwell is on site for this visit on most Plant Prefab projects.
- 2
Written scope and price. You get a line-item price for the entire addition, including foundation, framing, mechanical, electrical, drywall, and finish work. That number is what you pay. If we find something unexpected during construction, we talk to you before spending a dollar over the written price. No silent change orders.
- 3
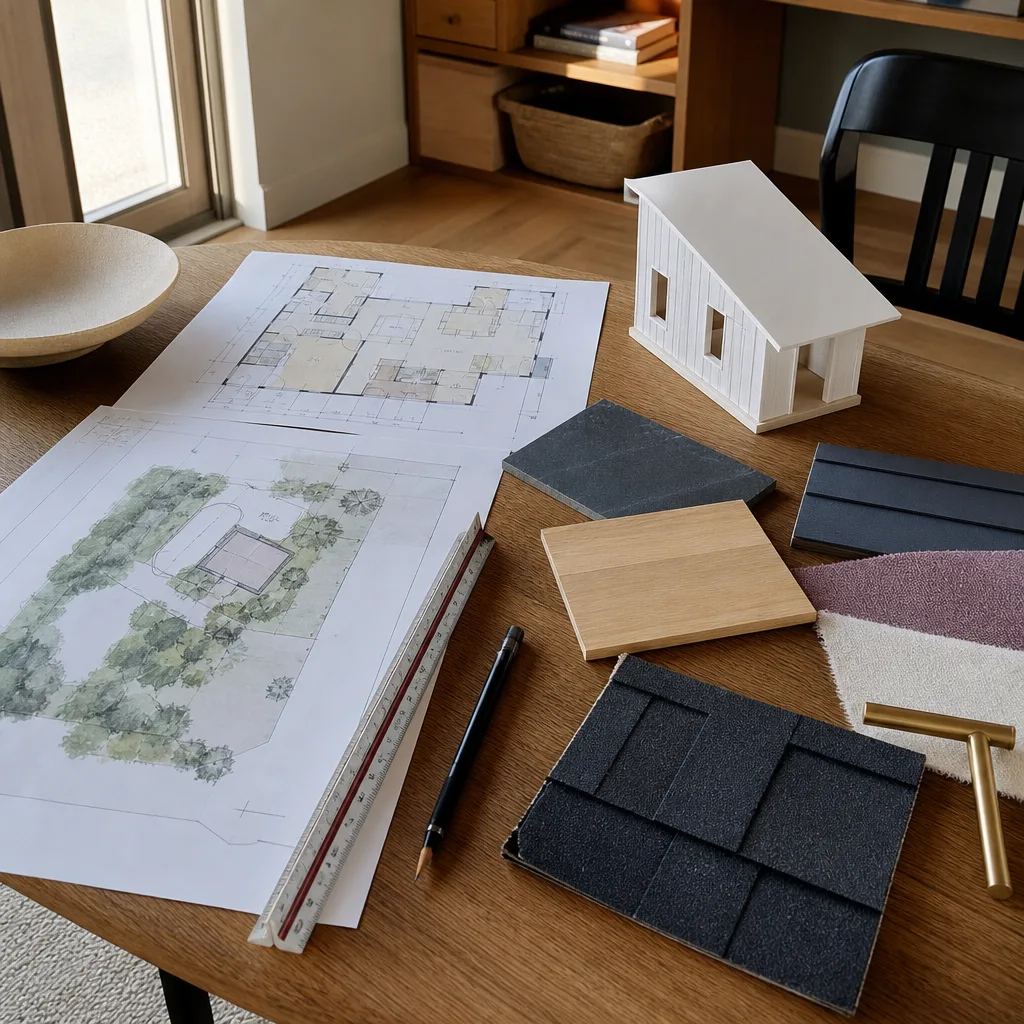
Permit drawings and submission. We pull permits through the City of Houston. Houston’s residential permitting for additions runs on its own timeline, and we handle the back-and-forth with the plan reviewer so you don’t have to. If your addition triggers a setback adjustment, we flag it before we draw anything.
- 4
Foundation and framing. We pour the new foundation with attention to Houston clay movement, then frame the addition and tie it into the Plant Prefab structure using a proper expansion joint at every structural connection. This is the step where cheap contractors cut corners, and it’s the step that determines whether your floors stay level five years from now.
- 5
Mechanical, electrical, and finish work. We integrate the new space’s systems so the original Plant Prefab HVAC and electrical are not overloaded. Then we close up walls, install drywall, paint, trim, and flooring to match the existing structure as closely as possible.
- 6
Seam sealing and weatherization. We flash and seal every transition between the original structure and the addition using materials rated for Houston’s heat and rainfall. This is where water intrusion happens if it’s done wrong, so we do it slowly and test it.
- 7
Final walkthrough and the 365-Day Done Right Promise. You inspect the work with us. If anything isn’t right, we fix it before we call the project complete. Then the written guarantee kicks in: one full year of coverage on workmanship. If a seam opens, a door binds, or a drywall crack appears, we come back and make it right.
What Plant Prefab Room Addition Contractor Costs in Houston
Let’s talk real numbers. A single-room addition tied to an existing Plant Prefab structure in Houston typically runs $85,000 to $160,000 depending on room size, foundation conditions, and finish level. A larger multi-room addition or a module-to-module connection can run $180,000 to $320,000 before any site remediation work. These are not the bargain-basement numbers you’ll see from a handyman crew, and there’s a reason for that: properly tying into a factory-built structure costs more than slapping a frame against it and hoping the sealant holds.
What moves the price: Houston clay soil conditions at your lot, the condition of your existing Plant Prefab foundation, the age and configuration of your original modules, and how much mechanical work the addition requires. A simple bedroom addition costs less than a room with plumbing, a wet bar, or a secondary HVAC zone. We give you a written, line-item price before any work starts, so you’ll know exactly where the money goes. Call (940) 242-3207 for a free estimate on your specific project.
Why Houston Homeowners Call Sutton ADU Houston for Plant Prefab Work
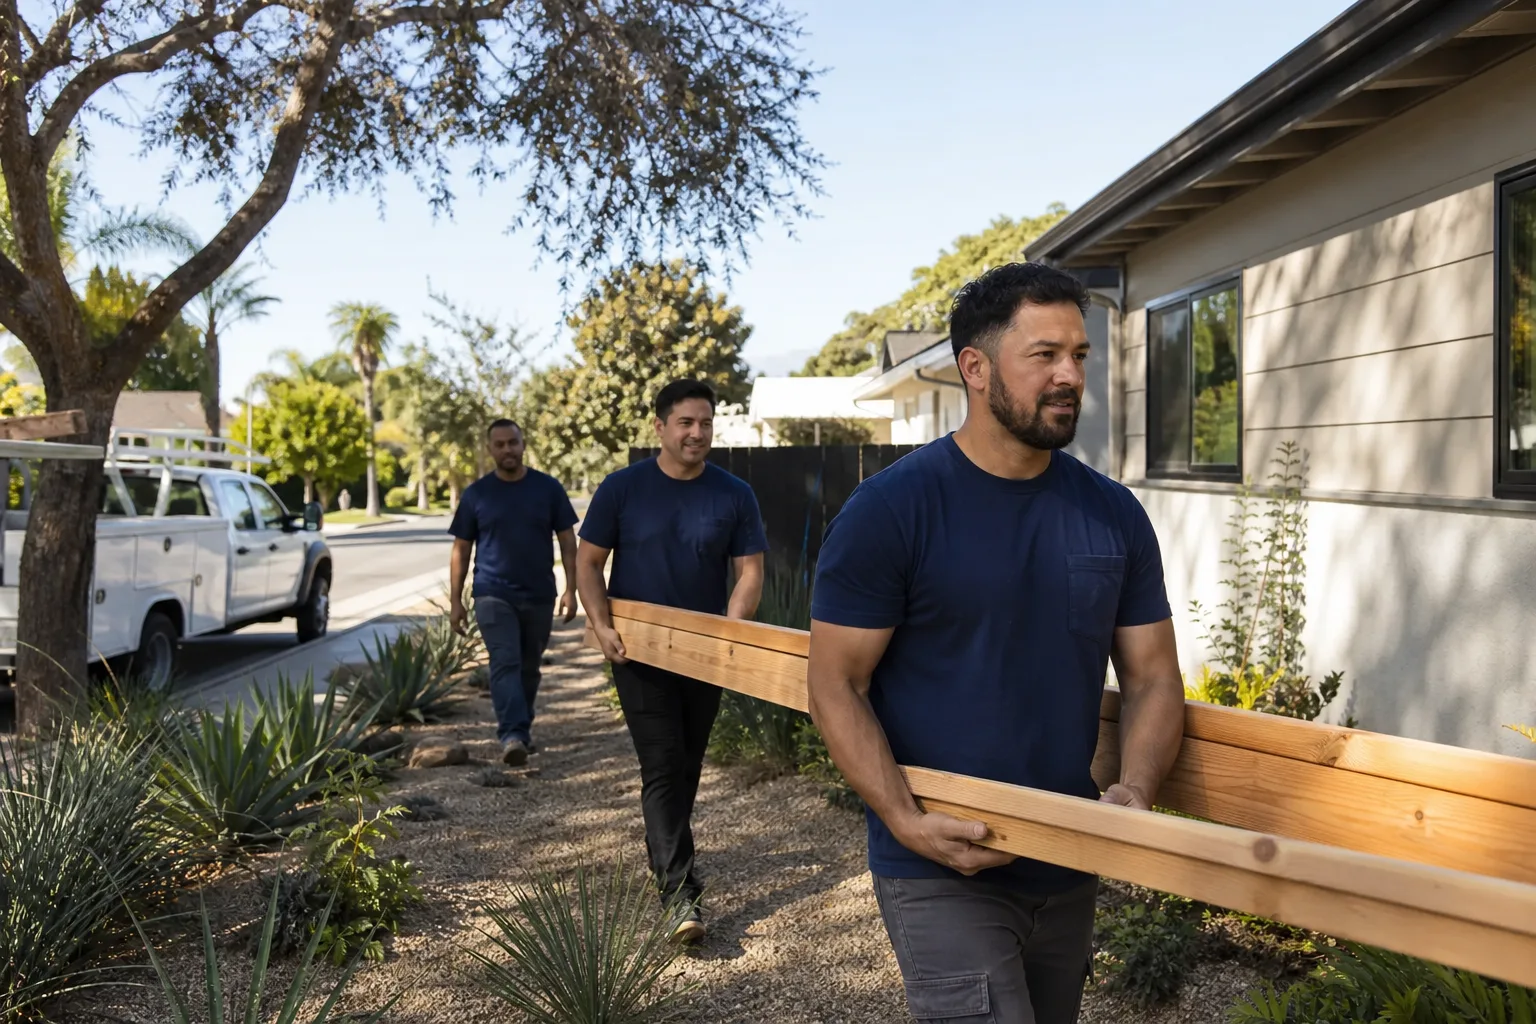
We’re not the cheapest Plant Prefab room addition contractor in Houston, and we won’t pretend to be. What we offer is a different kind of certainty. Every person who steps onto your property is background-checked, identity-verified, and photo-badged under the Threshold Verified standard. Before our crew arrives, you get their names and photos sent to you directly. The person at your door matches the photo you received. Every time.
Our 365-Day Done Right Promise is written into every project contract. It covers defects in workmanship for one full calendar year from project completion. If something isn’t right, we make it right at no charge. No haggling, no “that’s normal settling” conversation. If it’s our work and it failed, we fix it.
Sutton is an old English name for a south farm, and adding a second structure to your lot, whether it’s a room addition or a full ADU, is exactly that kind of settled, rooted decision. We’ve been doing this since 2006, and our work across Houston, including projects in Montrose where older lots keep you honest, has taught us what this city’s soil and weather do to structures over time. Miles Hartwell grew up in Los Angeles and learned residential construction at Los Angeles Trade-Technical College before spending years working every stage of a build from the slab up. He’s been running ADU and addition work in the Houston area for several years now, and he’ll tell you plainly what the permit process actually takes and what the price really looks like. As Miles puts it: “Tell me what you actually need the space to do, and we’ll figure out the rest from there.”
FAQs

We’re an independent Plant Prefab service provider, so we don’t administer Plant Prefab’s warranty, and our work on your addition doesn’t void it automatically, but any modification to the original structure should be flagged with Plant Prefab directly. What we guarantee is our own work: the 365-Day Done Right Promise covers everything we touch for a full year. Call (940) 242-3207 and we’ll help you understand how the two warranties interact on your specific project.
Most Plant Prefab room additions in Houston take two to six weeks from foundation to final walkthrough, excluding permit approval time with the City of Houston. Simple additions on stable lots trend faster; additions with plumbing or significant foundation work trend slower. We give you a written schedule with your written price, and we update you if anything changes.
In most cases, yes. We source the same or visually matched cladding materials and work from the original Plant Prefab specifications where we can access them. For discontinued panel colors or materials, we’ll show you the closest available options before ordering anything. The goal is an addition that reads as part of the original structure, not a patch job.
That’s exactly what the 365-Day Done Right Promise covers. Houston clay movement is real, and any differential settlement at the old-new connection would show up within the first year. If it does, we fix it at no charge, including the structural correction, not just a cosmetic patch. If a repair or fix is needed, we schedule a second visit free of charge.
We do. Our crew has experience with Abodu, Cover, and Dvele products, along with Tuff Shed conversions and James Hardie exterior systems. If you have a Plant Prefab structure and you’re also considering a detached ADU from another manufacturer, we can give you an honest comparison of how the different product lines perform in Houston’s climate before you commit to a build.
Ready to get a real price on your Plant Prefab room addition in Houston? Call (940) 242-3207 for a free estimate. We’ll send you a written line-item price before any work begins, and if you decide to move forward, you’ll know exactly who’s showing up at your door and what they’re going to do.
Written by Miles Hartwell, Owner, Sutton ADU Houston at Sutton ADU Houston, serving Houston and nearby areas.