James Hardie Room Addition Contractor in Houston: What to Know First
James Hardie room additions in Houston typically run $180 to $320 per square foot depending on foundation work, roofline integration, and whether you’re matching existing HardiePlank lap siding or upgrading to HardiePanel vertical sheets. We’re an independent James Hardie service provider, not a factory-authorized dealer, which means we give you straight answers about what your existing siding can handle and what has to come off. Most additions take 10 to 16 weeks from permit to paint, and we give you a written price before any work starts. If you own a James Hardie-clad home in Houston and you’re planning an addition, call (940) 242-3207 and we’ll walk you through what’s realistic for your lot.
This page is for homeowners who already have James Hardie siding or trim, or who plan to clad a new addition in it, and want a contractor who actually understands how that product behaves in Houston’s climate. Not every builder does. We do.
Key Takeaways
- James Hardie additions in Houston cost $180 – $320 per square foot, with foundation and roofline work driving the biggest swings.
- Matching existing HardiePlank color and texture is harder than most contractors admit. We show you the actual match before we commit.
- Written price before work starts, every time. No open-ended allowances.
- Your crew is background-checked, photo-badged, and named before they arrive. That’s the Threshold Standard.
How James Hardie Products Fail – and How We Fix Them
James Hardie makes good products. But Houston tests them in ways the manufacturer’s warranty fine print doesn’t always anticipate. Here’s what we actually see on addition projects and existing homes, and what we do about it.
- HardiePlank butt joints opening up at addition tie-ins. We see this constantly where new framing meets old exterior walls. The existing house has settled into Houston’s clay soil over years; the new addition hasn’t. When the new foundation shifts even a quarter inch, HardiePlank joints at the transition line crack or gap. Our fix is a control joint with proper flashing at the tie-in, plus soil testing before we size the foundation. Skipping either one means you’ll have a visible seam within two years.
- HardieTrim boards wicking moisture at grade. HardieTrim is cement board, not wood, so it doesn’t rot. But it does absorb water at cut edges, and Houston’s humidity keeps it wet. We see swollen, peeling HardieTrim on additions where the previous builder ran trim boards all the way to the slab without the required 1⁄4-inch gap. The fix is pulling the bottom course, sealing cut edges, and re-installing with proper clearance. It’s tedious work, which is why a lot of crews skip it.
- HardiePanel seams telegraphing through paint. On vertical-siding additions, HardiePanel sheets need expansion gaps at every seam and a specific joint treatment. When crews butt the panels tight, Houston’s heat-flex cycle pushes the sheets together and you get a vertical crack running through the paint within 18 months. We install with the manufacturer’s required gap and use a sealant rated for cement-board movement, not whatever caulk is in the truck.
- Color mismatch on HardiePlank ColorPlus additions. Hardie’s factory-applied ColorPlus finish fades on a schedule. If your existing siding is six years old and you order new ColorPlus in the matching color, the new boards will be visibly darker. There’s no way around this. We’ll tell you upfront whether to expect a mismatch, and if it’s unacceptable, we’ll price repainting the whole elevation so the addition disappears into the house. Most Houston homeowners choose the repaint once they see the two boards side by side.
- Nail pops and loose boards from improper fastener scheduling. James Hardie requires specific fastener types and spacing for our wind zone. When we open up existing siding, we regularly find interior-grade screws or nails set too shallow, which lets boards pull loose in Houston’s storm winds. On additions, we follow Hardie’s fastener schedule to the letter, and on repair work we re-fasten or replace any board that doesn’t meet it. The warranty only matters if the install was correct to begin with.
Our James Hardie Room Addition Contractor Process
Here’s how a room addition goes when we’re the contractor. No mystery, no surprise invoices, no strangers at your door.
- 1
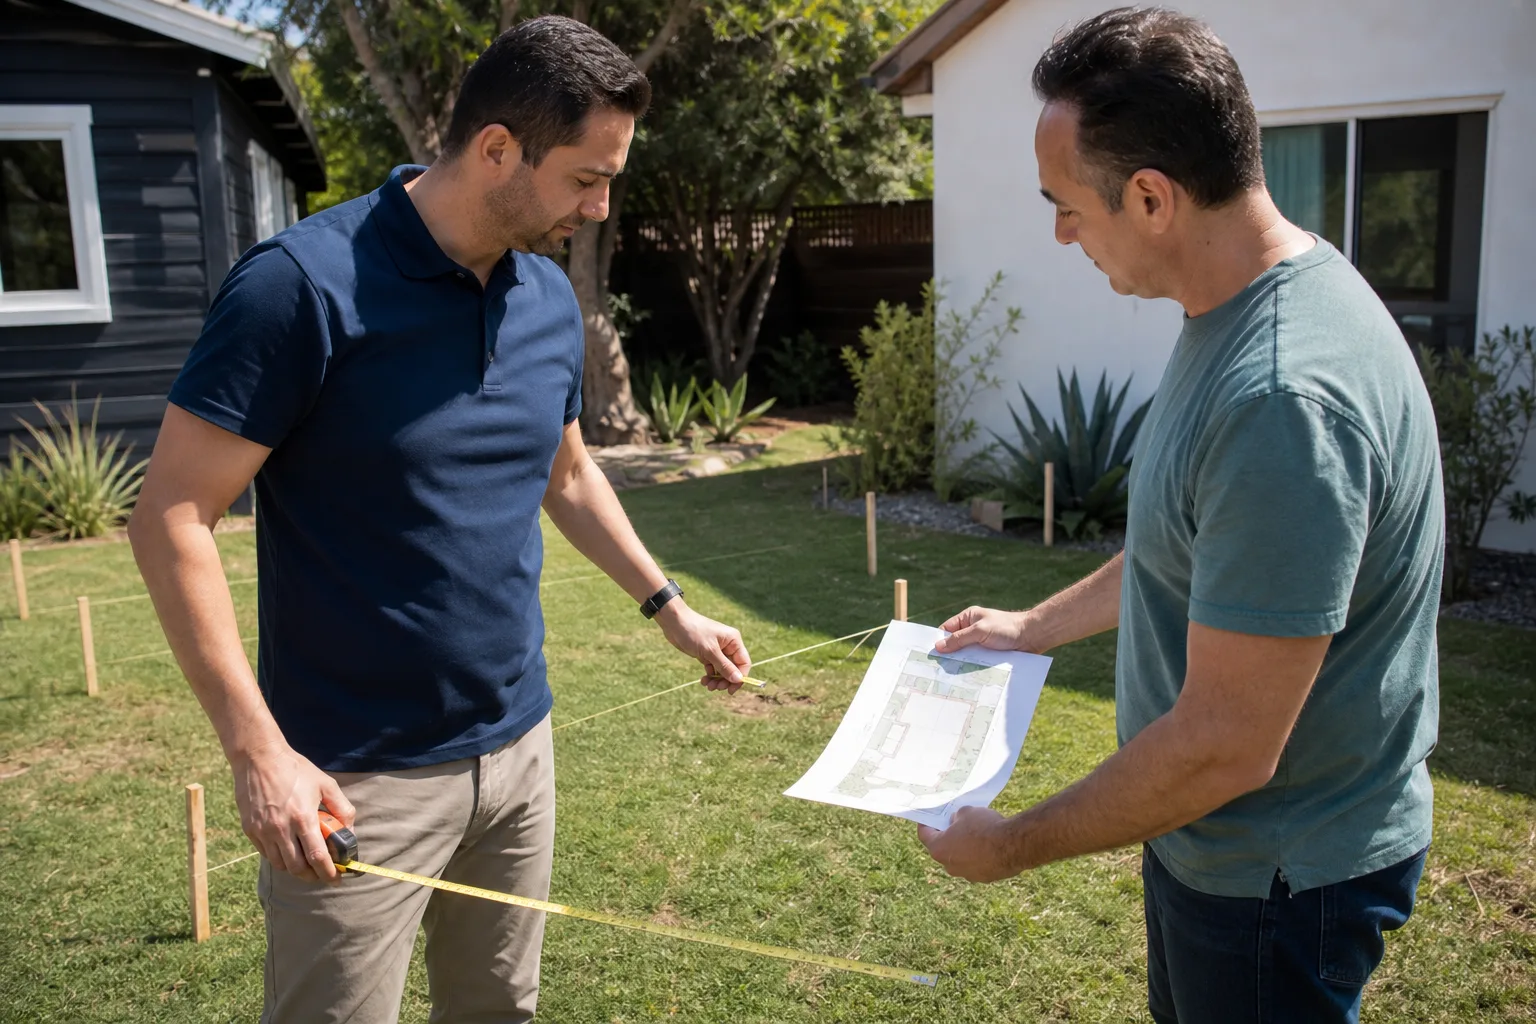
Site walk and honest conversation. We walk your lot, look at your existing James Hardie installation, and talk about what you actually need the space to do. Miles Hartwell will tell you what the permit process really takes and what your foundation is up against. No sugarcoating.
- 2
Written scope and price. We put the entire project on paper: foundation, framing, siding match or mismatch, roofing, electrical, finishes. That price is what you pay. If something changes, we tell you before it changes and you approve it in writing.
- 3
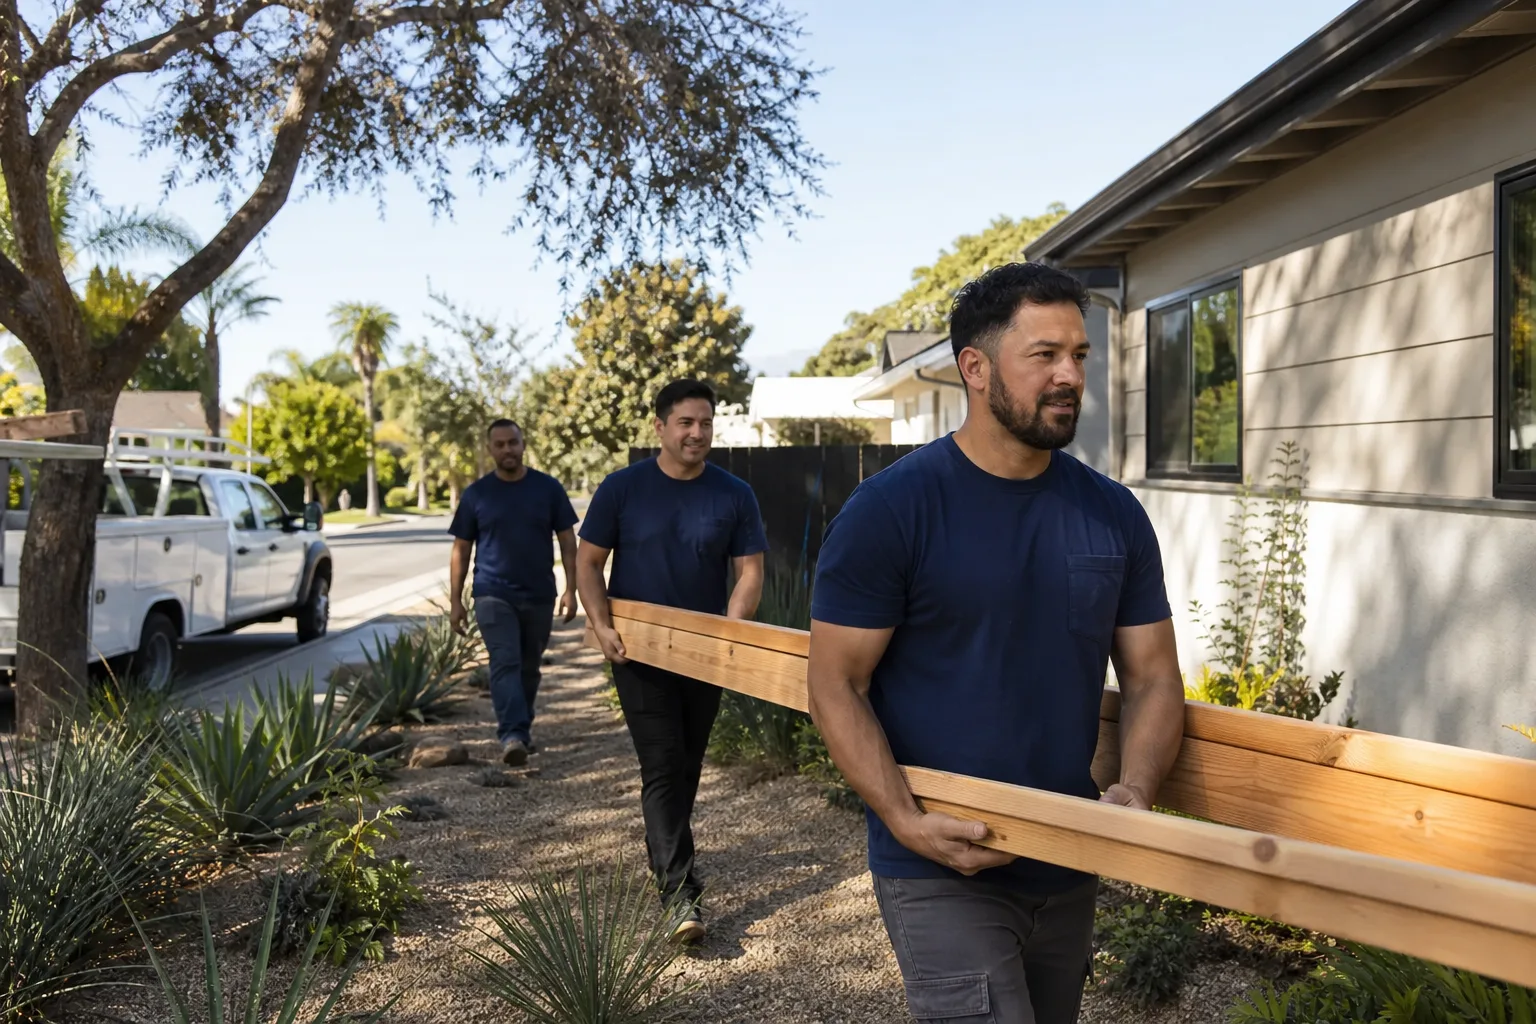
Crew introduction before day one. Under the Threshold Standard, every technician is background-checked, identity-verified, and photo-badged. You’ll get a name and photo of each person before they arrive. They show up in a clean, marked uniform and show their ID badge at the door. Every time.
- 4
Build, with James Hardie done right. We frame, sheathe, flash, and side the addition to Hardie’s installation specs. Weather barrier, flashing at windows and rooflines, proper clearances at grade, correct fasteners. If we’re matching existing siding, we show you the color and texture match before we start nailing boards up.
- 5
Walkthrough and inspection. We walk the finished addition with you. Permits pulled and inspections passed. Any element you flag gets noted.
- 6
The 365-Day Done Right Promise kicks in. If any element of our workmanship fails within one full calendar year from completion, we make it right. Written, not verbal. Plus a free second visit if something needs attention. No haggling.
What James Hardie Room Addition Contractor Costs in Houston
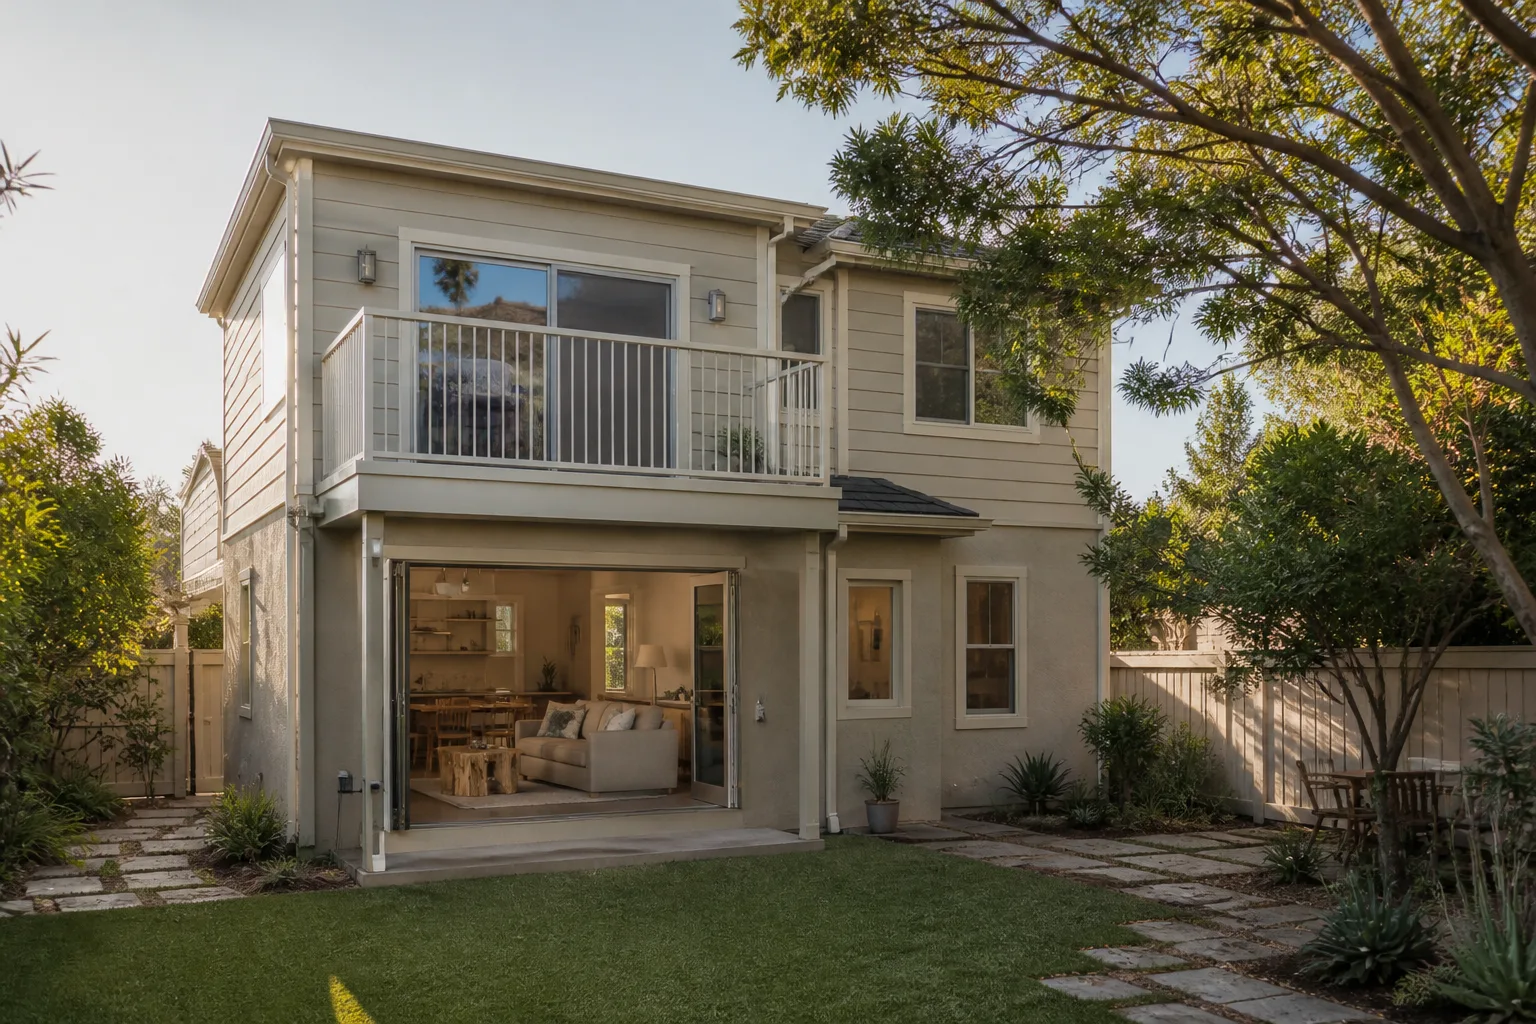
Here’s what we’re quoting in Houston right now, with the understanding that every lot is different and these ranges move based on what’s under your house.
- Primary suite addition, ~400 sq ft: $72,000 – $128,000. Foundation size and roofline tie-in are the big swing factors.
- Family room addition, ~300 sq ft: $54,000 – $96,000. Includes HardiePlank or HardiePanel siding matched to existing, paint, and interior finishes to drywall.
- Home office addition, ~200 sq ft: $36,000 – $64,000. Smaller footprint, but permit costs and foundation minimums don’t shrink proportionally.
- Second-story addition over existing slab, ~400 sq ft: $112,000 – $192,000. Houston clay means we often need to evaluate the existing foundation before we commit to a number.
What moves the price most: soil conditions, roofline complexity, whether we’re matching or repainting existing siding, and how much of the old exterior wall has to be opened up. We give you a written line-item price after the site walk, and it doesn’t change unless you change it. Call (940) 242-3207 for a free estimate and we’ll put real numbers on your project.
Why Houston Homeowners Call Sutton ADU Houston for James Hardie Work
Sutton’s an old English name for a south farm. Adding a second home or a room to your lot is exactly that kind of settled, rooted decision. We treat it that way. Founded in 2006, Sutton ADU Houston is the ADU-specialist member of the Threshold Group family, which means every project carries the Threshold Standard: a written price before work begins, a written 365-Day Done Right Promise after it ends, and a crew that’s been background-checked, identity-verified, and introduced to you by name and photo before they step on your property. Miles Hartwell runs our Houston operation, and he’s spent years doing additions in this city, including Montrose, where lot sizes and older foundations keep you honest. We also work with prefab and modular ADU lines including Abodu, Cover, and Dvele, so if a detached unit makes more sense than a stick-built addition, we’ll tell you that too. Tell me what you actually need the space to do, and we’ll figure out the rest from there.
FAQs
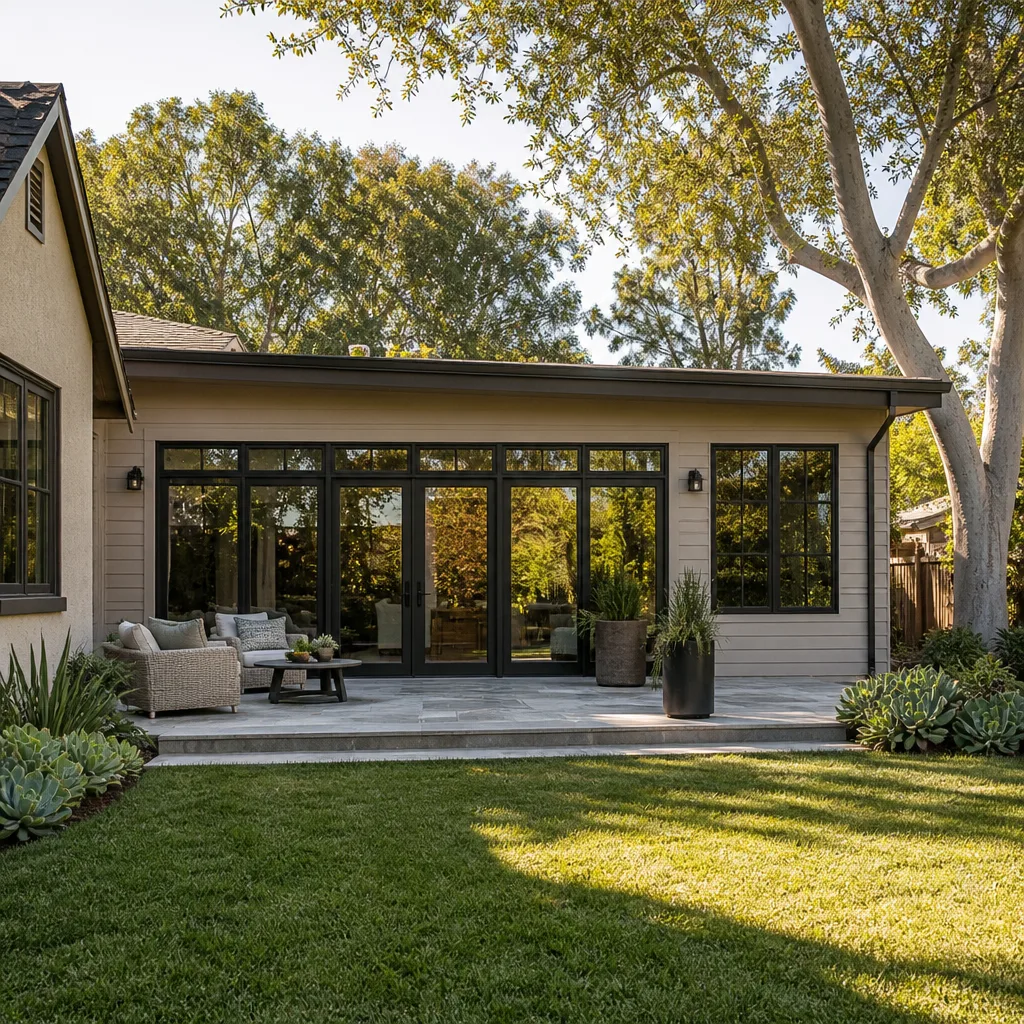
Yes, but if your siding is several years old, the factory ColorPlus finish on new boards won’t match the faded color on your existing walls. We’ll show you the actual boards side by side and give you the option of a full-elevation repaint so the addition disappears. Call (940) 242-3207 and we’ll bring samples to your site walk.
Your siding warranty covers the product itself, not the installation around it. When we tie new Hardie siding into existing Hardie siding, we follow the manufacturer’s installation requirements, which keeps your product warranty intact on the new boards. The original siding warranty is tied to the original installation, and we won’t touch more of it than the job requires.
Most additions run 10 to 16 weeks from permit to final paint, depending on foundation size and roofline complexity. Houston’s permitting cycle adds time that no contractor can compress, and we’ll tell you honestly what the timeline looks like before you sign anything.
If the existing siding on the tie-in wall is in good shape, we repair and flash it. If it shows the signs we listed above, swelling HardieTrim, opening butt joints, nail pops, swapping those sections out during the addition is usually cheaper than coming back later. We’ll show you what we’re seeing and let you decide with real numbers in front of you.
Yes. We pull permits for every addition and we don’t start framing until the permit is posted and inspections are scheduled. Permits aren’t optional in Houston, and any contractor who suggests otherwise is handing you a liability problem. Call (940) 242-3207 and we’ll walk you through the permit path for your neighborhood.
Written by Miles Hartwell, Owner, Sutton ADU Houston at Sutton ADU Houston, serving Houston and nearby areas.