ADU Design & Blueprints in Houston, TX
ADU design and blueprints in Houston typically run $4,500 to $12,000 for a full permit-ready set, depending on whether you’re working from a stock plan, a modified prefab layout, or a fully custom design. Most projects take three to eight weeks from first sketch to submission-ready drawings. We’re Sutton ADU Houston, and we’ve been designing accessory dwelling units since 2006, so we’ve learned exactly where Houston’s permitting process gets slow and where the right blueprint saves you real money.
Blueprints are the part of an ADU project that determines everything downstream: what the foundation costs, how the roof ties in, whether your plumbing can reach the main sewer line without a pump, and what the city will actually approve. A design that looks good on a screen but ignores Houston’s specific setback rules, flood-plain requirements, or the City of Houston’s Chapter 42 development code will stall in plan review and cost you weeks. This page explains what ADU design and blueprints actually include, what they cost in this market, and how our process keeps surprises to a minimum. For the full picture on how design fits with permits, see our ADU Design & Permitting in Houston page.
Every design project we take on follows the same commitments: a written price before any drafting begins, a named designer you meet before we start, and the 365-Day Done Right Promise in writing on every finished blueprint set. If you want to talk through your lot and what’s feasible, call us at (940) 242-3207. A live person answers, day or night.
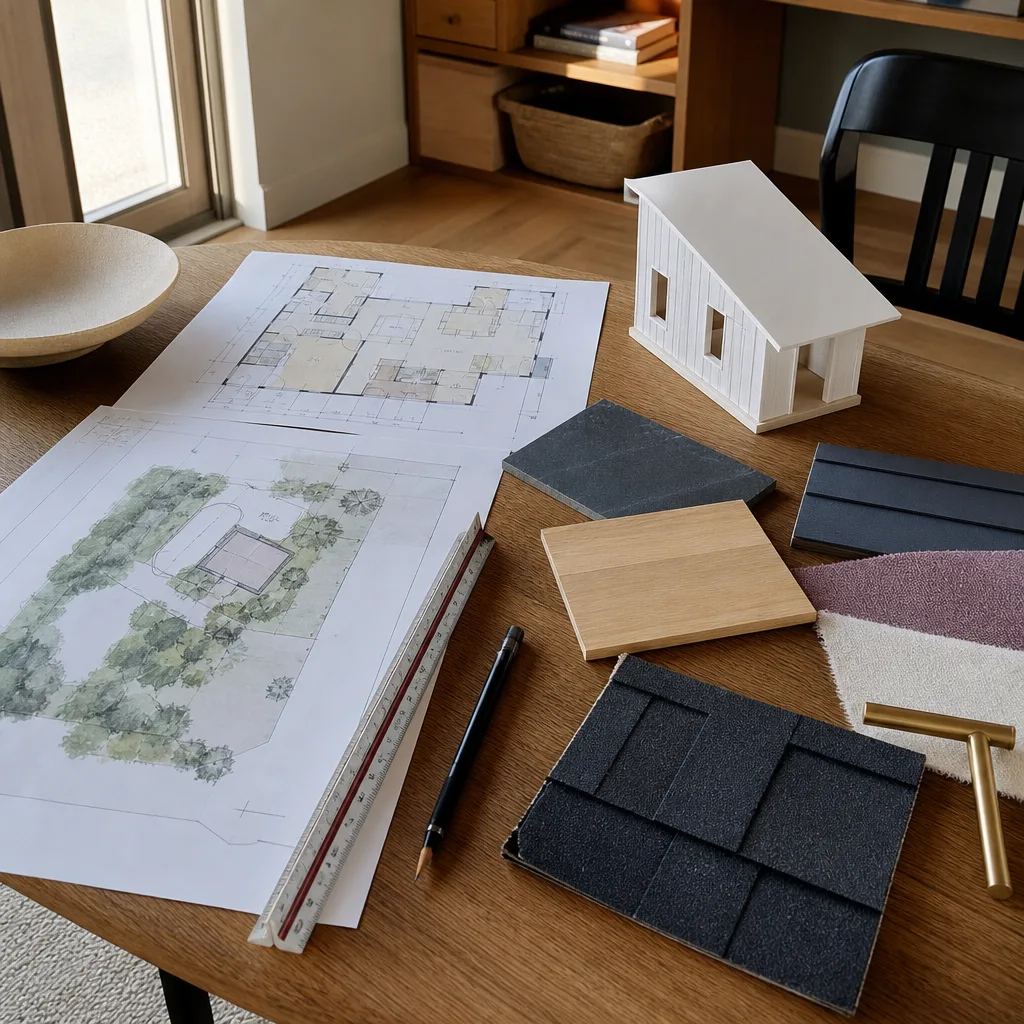
When You Need ADU Design & Blueprints
You might already know you want a backyard cottage or a garage apartment. Or you might be staring at an underused corner of your lot and wondering if an ADU pencils out. Here are the situations where professional design and blueprints matter most in Houston:
- You need a permit-ready drawing set. The City of Houston won’t accept a sketch on graph paper. You need dimensioned floor plans, elevations, foundation details, and electrical layouts that meet current code. We produce drawings that plan reviewers can actually process.
- Your lot has constraints. Flood zones, narrow lots in Montrose or the Heights, large oak trees with root-protection zones, or utility easements along the back fence all change what you can build and where. A good design works with these realities instead of pretending they don’t exist.
- You’re comparing prefab vs. site-built. Brands like Dvele, Boxabl, and Plant Prefab each have specific foundation and utility requirements. You need someone who knows these systems well enough to tell you honestly which one fits your lot and your budget, and which ones don’t.
- You bought a stock plan online and it’s not Houston-compliant. This happens constantly. Plans drawn for California or Austin often fail Houston’s wind-load, flood, or plumbing codes. We can adapt them, and sometimes that’s cheaper than starting over.
- You want a realistic budget before you commit. A good design phase produces not just drawings but a buildable scope. That’s what lets a contractor give you a real number instead of a vague range.
- You’re converting a garage or building above one. These projects have their own structural questions: existing slab thickness, ceiling height, whether the foundation can carry a second story. Blueprints answer those questions on paper before any demo starts.
If you recognize your situation here, the next step is a phone call. We’ll ask about your lot, your goals, and your rough budget, then tell you straight whether an ADU makes sense. No pressure, no obligation. Call (940) 242-3207.
Our ADU Design & Blueprints Process
We keep the process simple because we’ve done it hundreds of times and we know what actually gets a project built in Houston. Here’s how it works at Sutton ADU Houston:
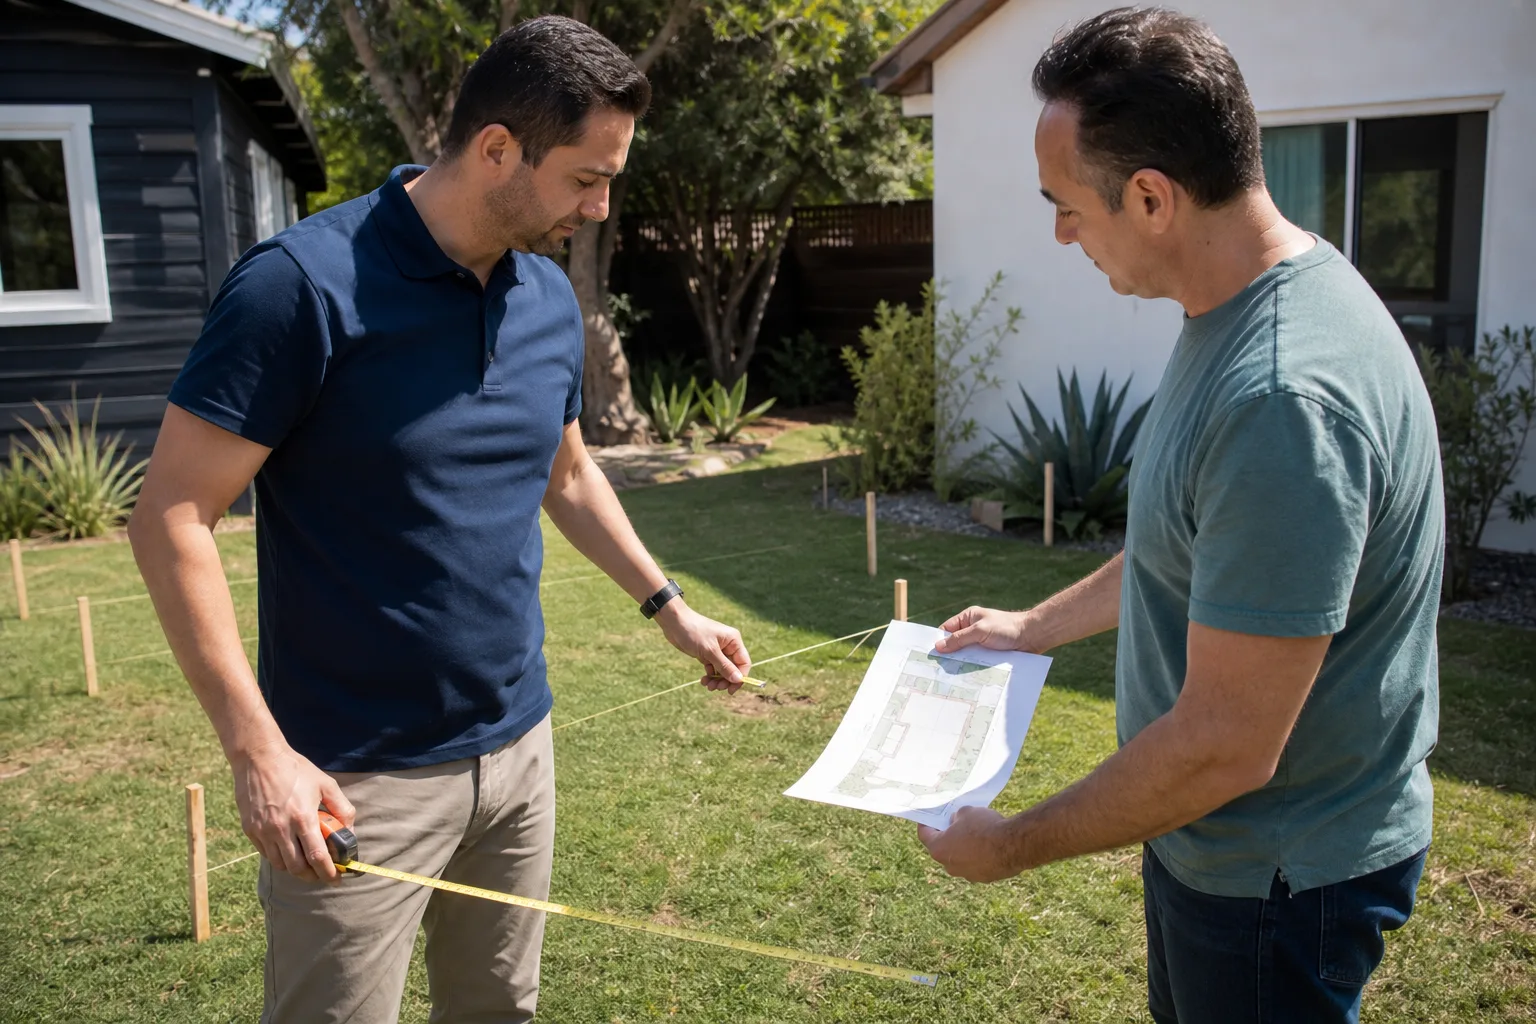
- Site assessment and feasibility call. We start with a conversation about your lot: dimensions, setbacks (the required gap between your new structure and the property line), flood zone, existing utilities, and what you want the ADU to do. Often we can tell you within 20 minutes whether your project is realistic. This call is free.
- Written design proposal. Before any drafting begins, you get a written price for the design phase. Not an estimate with a wink, not a range that will drift. A number. This is the Threshold Standard: the price is locked before the work starts, and it doesn’t change unless you change the scope.
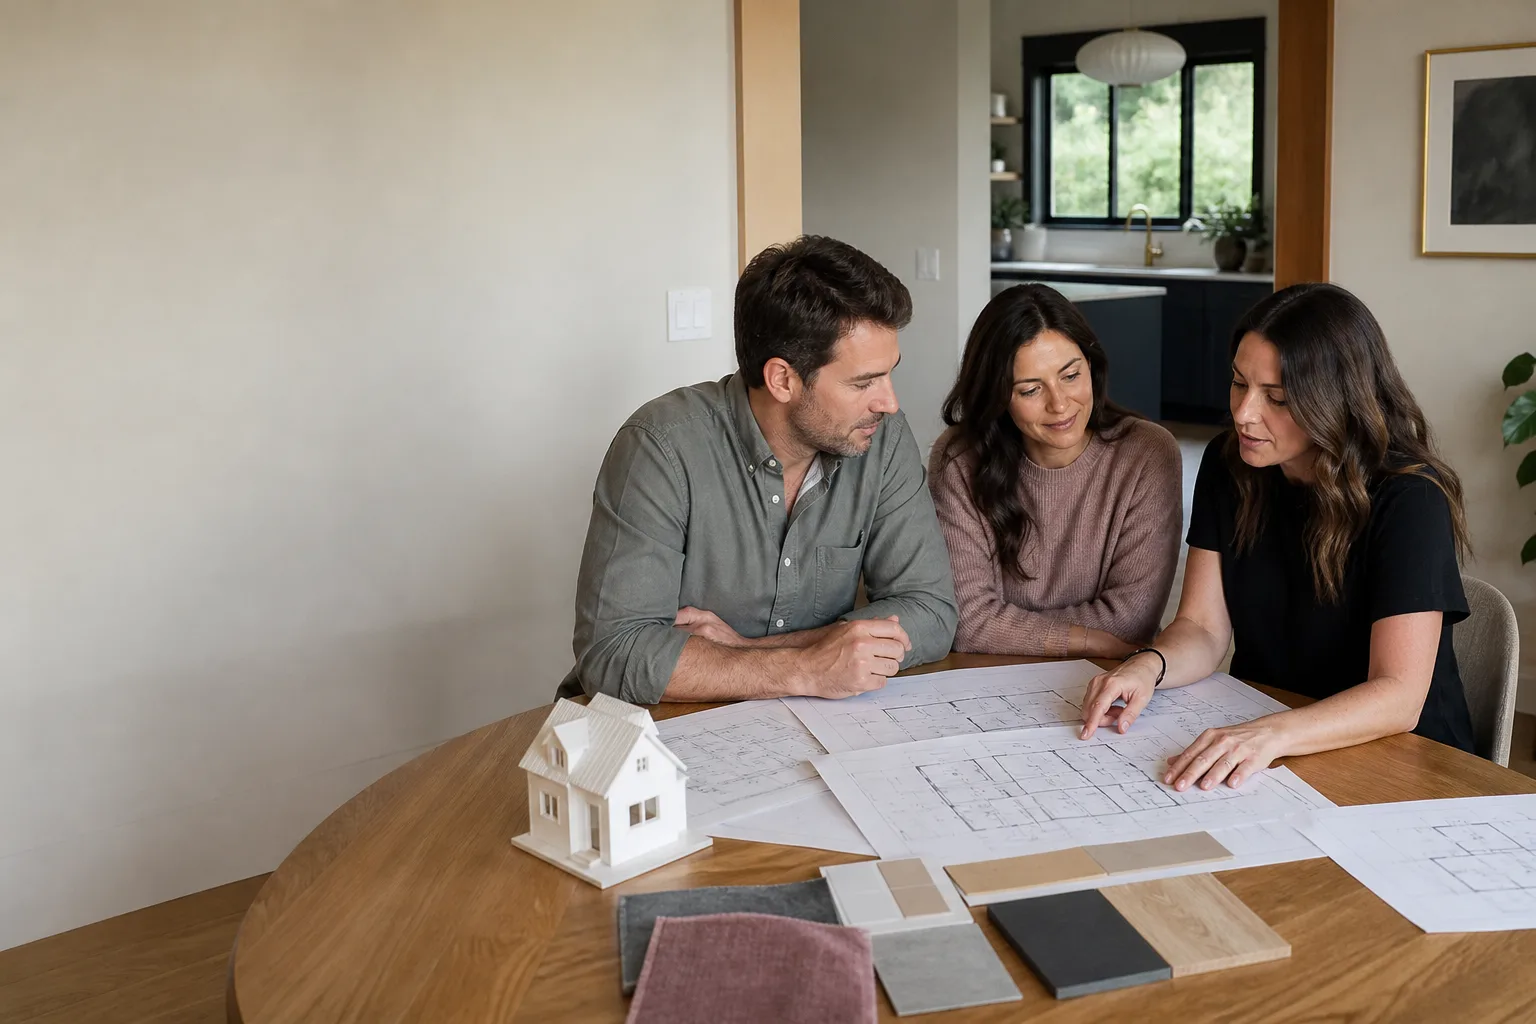
- Concept drawings and lot fit. Your designer produces preliminary floor plans and a site plan showing exactly how the ADU sits on your lot, where the driveway reaches it, and how it relates to the main house. This is where we test the big ideas before we commit them to construction drawings.
- Full blueprint set. Once you approve the concept, we produce the complete permit set: site plan, floor plans, all four exterior elevations, foundation plan, roof framing, electrical layout, and door and window schedules. If you’re working with a prefab manufacturer like Dvele or Mighty Buildings, we coordinate with their technical team so the drawings match their system requirements.
- Permit submission support. We walk the drawings through the City of Houston’s plan review process, answer reviewer comments, and revise as needed. This is where our experience pays off: we know which details Houston reviewers flag most often and we address them before submission.
- Build-ready handoff. You leave with a permit-ready set plus a scope of work document that any competent builder can price accurately. If you build with us, that handoff is even smoother, because our own crews know exactly how to read our drawings.
Throughout this process, the person you meet is the person doing the work. Every team member who visits your property is background-checked, identity-verified, and arrives in a marked uniform with a photo ID badge. We send you their name and photo before they show up. This is the Threshold Verified standard, and it’s non-negotiable for us.
Miles Hartwell leads our Houston design team personally. He’s been designing and building ADUs in this market since 2006, and he still reviews every blueprint set that leaves our office before it goes to the city. You’re not getting handed off to a rotating cast of draftsmen you’ve never met.
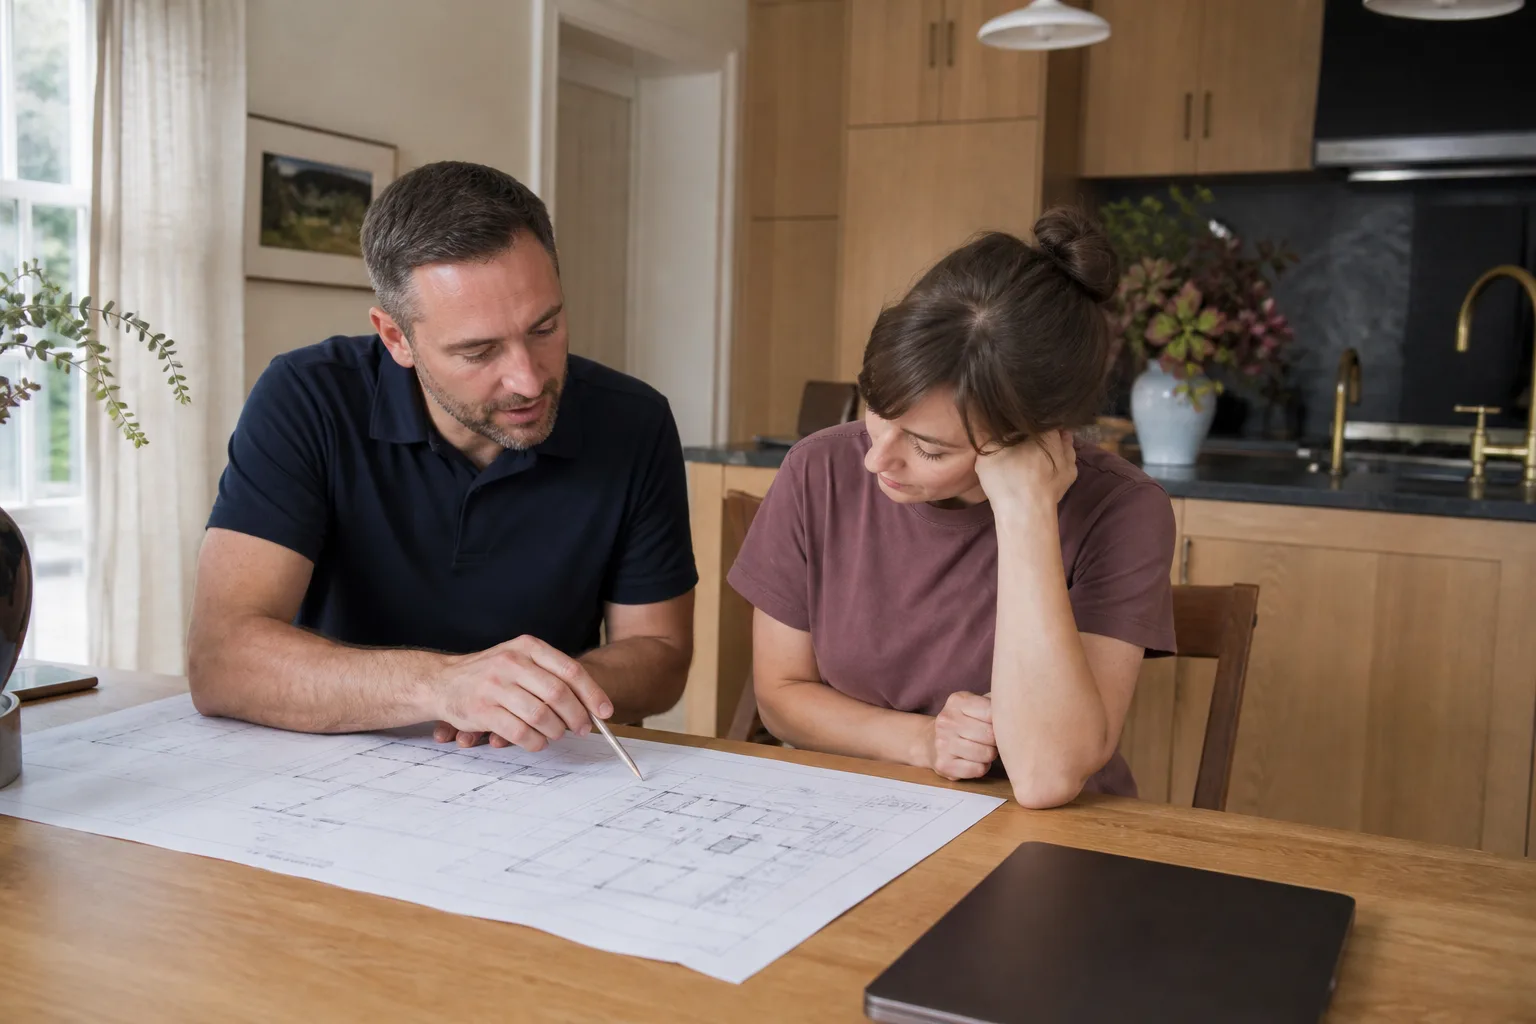
ADU Design & Blueprints Pricing in Houston
Let’s talk real numbers, because you deserve to know before you call. Design and blueprint pricing in Houston breaks down into a few clear tiers:
| Design Scope | Typical Houston Price Range | What You Get |
|---|---|---|
| Stock plan adaptation | $1,800 – $3,500 | We take an existing plan you own (or one we license) and modify it for your lot, Houston building codes, and your specific needs. Includes site plan and permit submission package. |
| Prefab/modular coordination set | $2,500 – $5,000 | Full foundation, utility, and site plan set needed to place a prefab unit from Boxabl, Dvele, Plant Prefab, or Mighty Buildings on your lot, plus coordination with the manufacturer’s technical team. |
| Semi-custom ADU (under 600 sq ft) | $4,500 – $7,500 | Custom floor plan, all four elevations, foundation and roof details, electrical plan, and full permit set. Most common for one-bedroom backyard cottages. |
| Fully custom ADU (600 – 1,200 sq ft) | $7,000 – $12,000 | Larger two-bedroom units, two-story ADUs, garage-top apartments, or designs with custom kitchens and higher-end finishes. Includes structural engineering coordination. |
| Structural engineering (when required) | $800 – $2,500 | Some lots in Houston require stamped engineering for foundation design, wind load, or second-story spans. We coordinate this and include the stamps in your permit set. |
These ranges reflect what we see across Houston proper: neighborhoods like Oak Forest and Garden Oaks where lots are generous, inner-loop areas like the Heights and Montrose where setbacks get tight, and newer subdivisions with HOA review layers on top of city permits. Your specific number depends on lot conditions, flood zone, tree coverage, and how custom you want the design to be.
One thing we want to be clear about: the design price is not where we make our money. It’s a fixed, written number you approve before we start drawing. If the project doesn’t pencil out after design, you still own your blueprints, and you can take them to any builder you choose. We’d rather earn the build through good work than lock you in through sunk cost.
A note on what design does NOT include: city permit fees (Houston charges separately for plan review and permits, typically $1,500 to $4,000 depending on the project), HOA review fees, and any specialty consultant work like arborist reports. We tell you about these costs before they hit, not after.
To get an exact number for your lot and your project, call (940) 242-3207. The estimate is free and the price we quote for design is the price you’ll pay. Written. Locked. No surprises.
What Makes Sutton ADU Houston Different
You can find plenty of people in Houston who will draw an ADU plan. Here’s what changes when you work with us:
The 365-Day Done Right Promise. Every blueprint set and every finished build carries a written guarantee: if the work isn’t right within one full calendar year from project completion, we make it right at no charge. That covers design errors, drafting mistakes, and anything our team touched. It’s not a verbal assurance. It’s stamped on your project documents.
You know exactly who’s coming to your property. Before any design team member visits your home, we send you their name and photo. They arrive in a clearly marked uniform and they show a photo ID badge at your door. Every single time. This is the Threshold Verified standard, and it exists because we believe you should never open your door to a stranger claiming to be from a company.
Written price before work begins. The design proposal, the build estimate, the change order: every dollar is on paper before it’s spent. You’ll never get a call saying “we ran into something and it’ll be a few thousand more.” If scope changes, you approve the change in writing before we proceed.
We know the prefab landscape. We work regularly with Dvele, Boxabl, and Plant Prefab systems, and we can tell you honestly when a prefab unit is the right call and when site-built makes more sense for your lot. That’s rare: most designers push whatever they know, not what fits your situation. We’d rather give you the straight answer.
A live person answers the phone. Call us at 2 a.m. with a question about your drawings and you’ll talk to a human, not a voicemail tree. We know that ADU projects don’t follow business hours, especially when a foundation question comes up on a Saturday.
The name Sutton comes from an old English word for a south farm, a settled place where roots run deep and things are built to last. Adding a second home to your lot is exactly that kind of decision: grounded, deliberate, permanent. That’s how we approach every design we draw.
FAQs – ADU Design & Blueprints
How much do ADU design and blueprints cost in Houston?
ADU design and blueprints in Houston typically cost between $1,800 and $12,000, depending on whether you’re adapting an existing plan, coordinating a prefab unit from a manufacturer like Dvele or Boxabl, or commissioning a fully custom design. Most semi-custom ADUs under 600 square feet land in the $4,500 to $7,500 range. For an exact number on your project, call (940) 242-3207 and we’ll give you a free, written quote.
How long do ADU design and blueprints take in Houston?
Most ADU design and blueprint projects in Houston take three to eight weeks from kickoff to permit-ready drawings, depending on how custom the design is and whether structural engineering is required. Prefab coordination sets tend to move faster since the manufacturer supplies many details. Plan review at the City of Houston adds additional weeks that are outside our control, but we’ve learned how to submit clean drawings that minimize review time. If you’re on a tight timeline, tell us early and we’ll tell you honestly what’s possible.
Can you fix blueprints I bought online or from another designer?
Yes, we regularly adapt stock plans and third-party drawings for Houston compliance, and it’s often cheaper than starting fresh. The most common issues we fix are missing Houston wind-load details, flood-zone requirements that the original drawings ignored, and setback violations specific to your lot. Bring us the drawings and we’ll tell you within a few days what it will take to make them ready for permit. Call (940) 242-3207 to schedule a plan review.
Do I need blueprints for a prefab ADU from Dvele, Boxabl, or Plant Prefab?
Yes, you still need a site-specific blueprint set even when buying a prefab ADU. The manufacturer covers the factory-built portion, but your lot still needs a foundation plan, utility connection drawings, and a site plan showing the unit’s exact placement relative to property lines. We produce this set and coordinate directly with the manufacturer’s technical team so nothing falls between the cracks. It’s a service most general design firms in Houston don’t offer.
What does the 365-Day Done Right Promise cover on design work?
The 365-Day Done Right Promise covers defects in our workmanship for one full calendar year from project completion, including design errors, drafting mistakes, and coordination failures that cause build problems. If something we drew turns out to be wrong, we fix the drawings at no charge. And if the issue shows up in the field after construction, we handle it. It’s a written guarantee stamped on every project, not a phone call you have to fight for.
Can Sutton ADU Houston handle both design and construction?
Yes, and that’s the cleanest path. When the same team that designed your ADU builds it, there’s no finger-pointing between an architect, a draftsman, and a contractor when something needs clarification. We offer both, and we also hand off complete blueprint sets to other builders if you prefer. Either way, you own your drawings and the 365-Day Done Right Promise applies to every piece of work we deliver.
Key Takeaways
- Design and blueprints in Houston run $1,800 to $12,000 depending on scope, with most semi-custom ADUs landing between $4,500 and $7,500.
- You need a permit-ready set to build anything in Houston, and the drawings must address local setbacks, flood zones, and wind-load requirements.
- Sutton ADU Houston has been designing and building ADUs since 2006, and founder Miles Hartwell personally reviews every blueprint set before submission.
- Every project includes a written price before work begins and a 365-Day Done Right Promise covering workmanship for a full year.
- Every team member is background-checked, identity-verified, and photo-badged. You get their name and photo before they show up.
- Call (940) 242-3207 for a free design quote. A live person answers 24/7.
Ready to Start Your ADU Design in Houston?
If you’ve been thinking about adding a backyard cottage, a garage apartment, or a second story above your existing garage, the right time to start is before you spend money on any materials or sign any contracts. A good design phase is the cheapest part of the project and it’s where the big money gets saved or lost.
Call Sutton ADU Houston at (940) 242-3207 for a free, no-pressure conversation about your lot and your goals. We’ll tell you honestly what’s feasible, what it will cost to design, and what the full build is likely to run. You’ll get a written price before any drafting begins, and you’ll know exactly who’s coming to your property before they arrive. That’s how we’ve done it since 2006, and that’s how we’ll do it for you.
If you’re still in the research phase, start with our home page for an overview of what we build, or go deeper on the full picture at our ADU Design & Permitting in Houston page. When you’re ready to talk specifics, we’re here.
Written by Miles Hartwell, Owner at Sutton ADU Houston, serving Houston.