James Hardie ADU Design & Permitting: The Houston Owner’s Guide
If you’re planning an ADU with James Hardie siding or trim and you’re hitting the wall on design approvals and city permitting, we can help. Sutton ADU Houston handles James Hardie-compatible ADU design and permitting across Houston, with most design-and-permit packages running $4,500 – $9,800 depending on lot conditions, existing structures, and which Hardie product line you’re matching. The typical failure point isn’t the siding itself. It’s the plan set: homeowners discover their initial drawings don’t meet Houston’s current ADU ordinance, their Hardie trim details don’t match the fire-rating table the city wants, or the whole package stalls in review because a detail sheet is missing.
We’ve seen this enough times to know the pattern. Someone buys a set of generic plans, gets excited about the HardiePanel exterior, and then the city kicks it back because the eave detail on a 14-foot lot in the Heights doesn’t match what the reviewer expects to see. That’s the moment we usually get the call.
Which James Hardie Models This Applies To
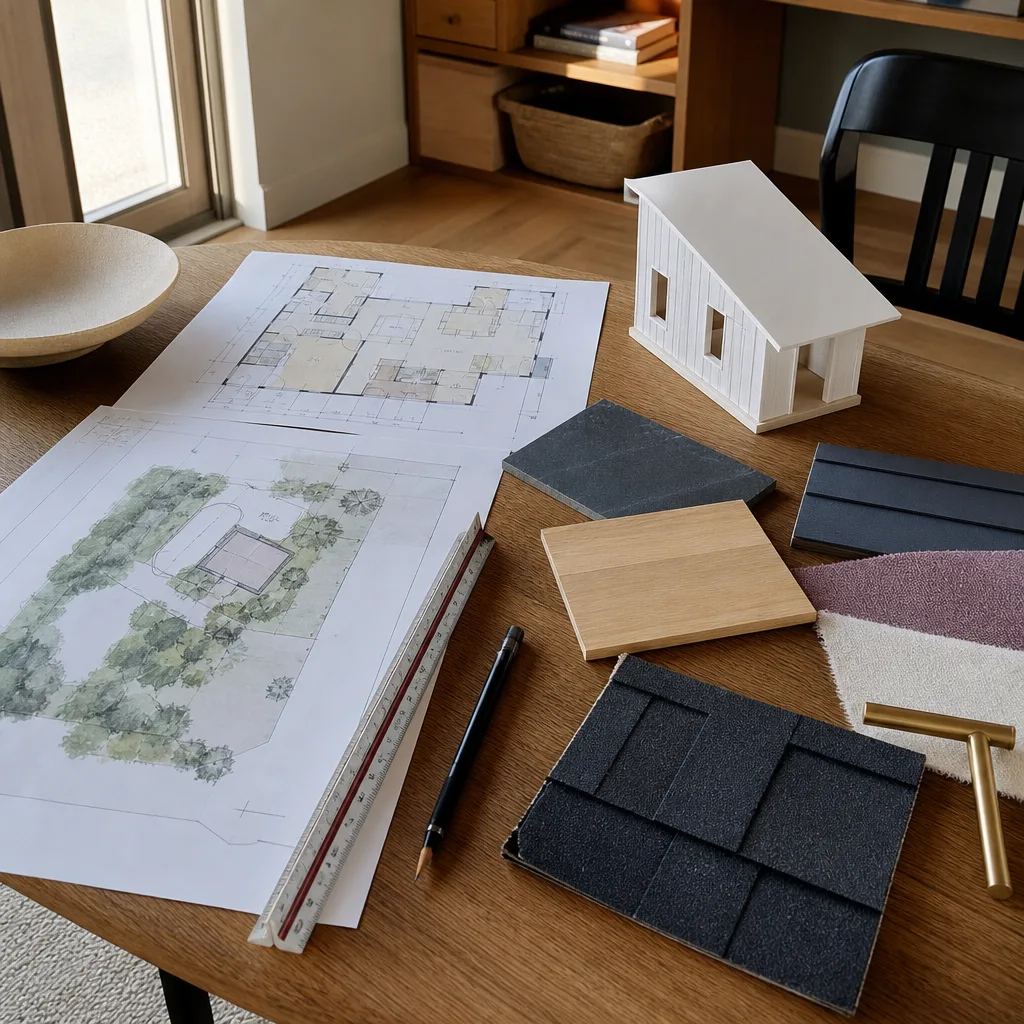
This applies to ADU design and permitting work involving all current James Hardie exterior product lines: HardiePlank lap siding, HardiePanel vertical siding, HardieTrim boards, HardieSoffit panels, and the Aspyre Collection. The compatibility gotcha most homeowners miss is this: Houston’s amendments to the International Residential Code treat HardiePanel differently from HardiePlank when it comes to shear wall requirements. HardiePanel can count as structural sheathing if installed per Hardie’s published engineering, but only when your plan set actually calls that out in the notes. If the plan just says “Hardie siding” without specifying panel thickness and nailing schedule, the permit reviewer has nothing to approve against. We fix that in our drawings every time.
OEM versus aftermarket isn’t a siding question here, it’s a documentation question. You want genuine James Hardie technical data sheets attached to your permit submittal, because Houston plan reviewers look for those by name. Aftermarket or generic “fiber cement” callouts without the Hardie spec sheet will get you a correction letter and another week of waiting. We stock the full set of current Hardie installation specs and we reference them by document number in every plan set we submit.
Signs Your James Hardie ADU Design & Permitting Is Failing
- The city sent a correction letter asking for “structural calculations for fiber cement shear panels.” This means the original drawings treated HardiePanel as cosmetic siding, not as a structural element. Houston’s review process flags this when panel orientation and fixings aren’t detailed. Fixing it requires redrawing the wall sections and adding a stamped structural page.
- Your HardieTrim dimensions don’t match the window and door details on the plan. HardieTrim comes in specific nominal widths, and if the plan calls for a 1×4 trim but the Hardie product you’re actually buying is a 5/4 board, the elevations won’t match reality. Reviewers catch this when the window schedule and exterior elevation drawings disagree.
- You’re on your third revision and nobody at the original design firm answers the phone anymore. This is the most common reason people end up talking to us. The plans were cheap, but the revision cycle is now six weeks deep and the relationship is gone. We take over the permit package and finish the job from the current drawing set.
- The plan doesn’t show a water-resistive barrier detail behind the Hardie installation. Houston code requires a WRB layer with a specific drainage plane detail, and James Hardie’s warranty also asks for it. If your plan just shows siding nailed to OSB, it fails both the code check and the warranty standard.
- The permit review is stalled because the plan shows a roof assembly that doesn’t match HardieSoffit venting requirements. HardieSoffit has published venting rules for enclosed eaves, and when the eave is drawn tight with no air movement, the reviewer wants a mechanical ventilation calc before signing off. It’s a small fix on our end, but it stalls the permit for a month when left untouched.
Replacement Cost & What’s Included
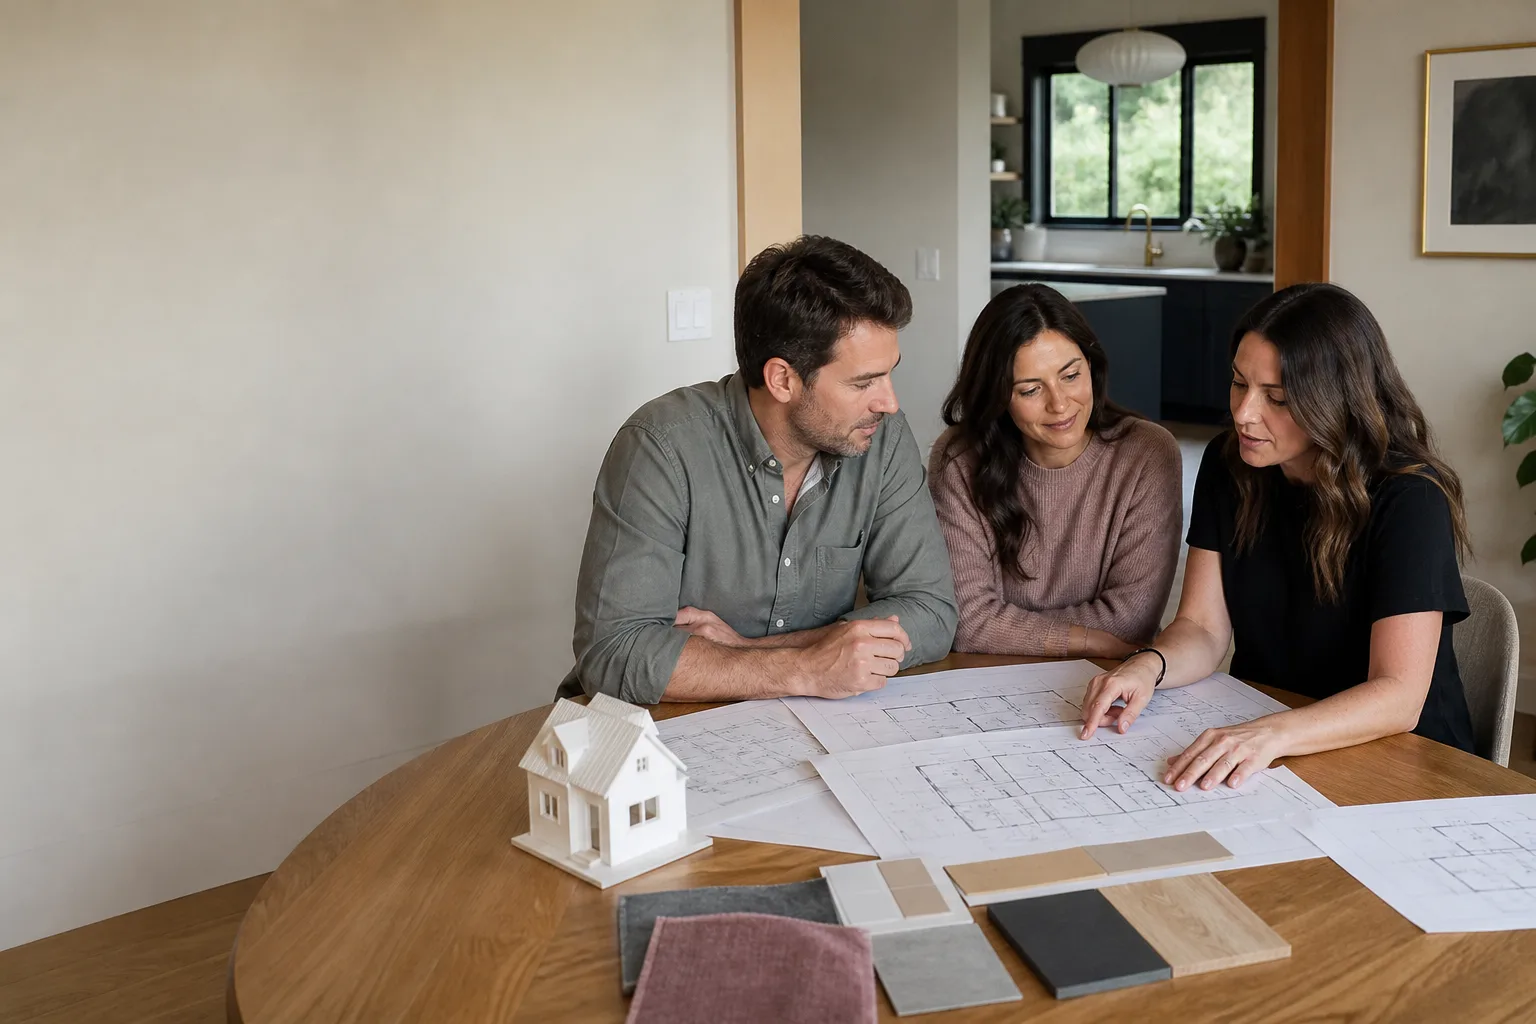
In Houston, a design-and-permit package for a James Hardie-clad detached ADU typically runs $4,500 – $9,800. This covers a full plan set drawn to Houston’s current ADU ordinance, all James Hardie product callouts with the specific technical data sheets attached, structural pages stamped by a Texas-licensed engineer, the permit application filed with the City of Houston, and revision management through final approval. Where you land in that range depends on whether your lot is standard or has setbacks that need a variance, whether the ADU is attached or detached, and whether we’re starting from scratch or fixing an existing plan set. We write the price down before any work starts, and that number does not move if the revisions get bumpy. The 365-Day Done Right Promise covers our design and permit workmanship for a full calendar year. If the city rejects something that was our error, we fix it without another invoice.
DIY or Call Us?
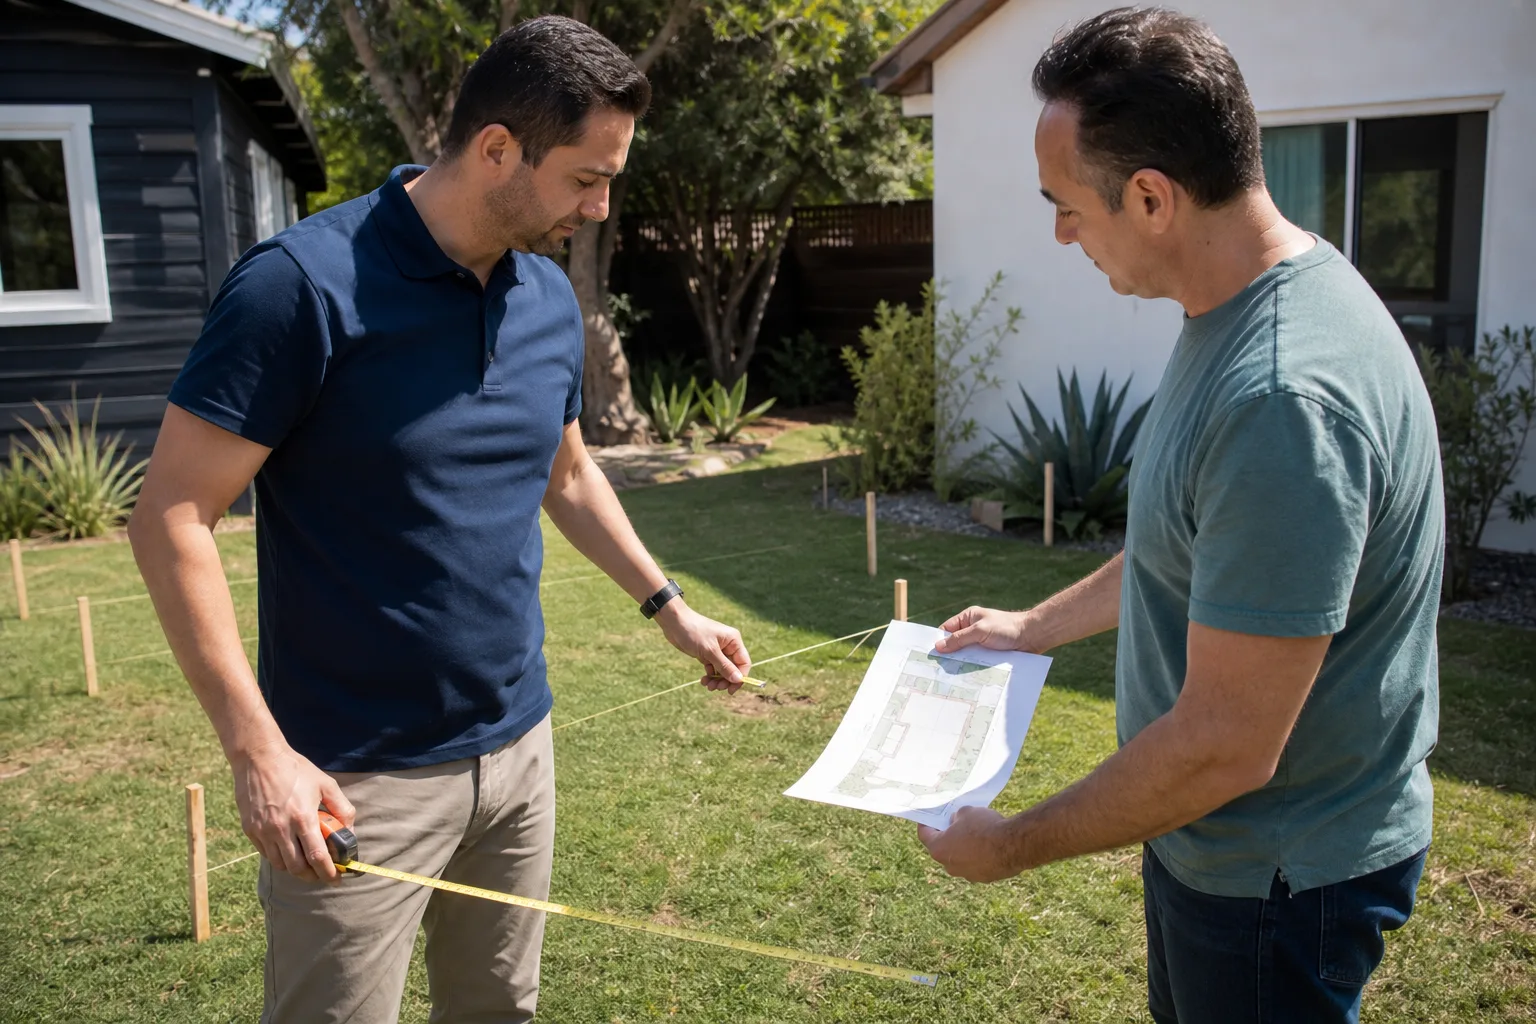
You can absolutely gather your own survey, confirm your lot’s zoning designation through Houston’s planning portal, and measure your setbacks. Those are safe, useful tasks that speed things up. Where DIY design goes wrong is the detail work: HardiePanel shear values are spelled out in documents that change when Houston’s wind load maps update, and most homeowners don’t know that the 2023 updates raised design pressures in several northeast Houston zip codes. That’s not a scare tactic, it’s a spec reality. If you draw your own wall sections and they’re under-designed, the city rejects them and you’re back to square one. If you want us to handle the whole thing, call (940) 242-3207 and we’ll get your lot survey and a free estimate started. Miles Hartwell has been doing ADU work across Houston for years, including jobs in Montrose where the older foundations and tight lots keep every drawing honest.
FAQs

Most Houston ADU permits with James Hardie exterior systems take between 6 and 14 weeks from application to issued permit, depending on whether your lot is standard or needs a variance. The biggest time drags are revision cycles when plan details don’t match Hardie’s published specs. Call (940) 242-3207 and we can give you a realistic timeline for your specific lot after a quick look at your survey.
Yes, we often take existing plan sets and correct them rather than starting over, which usually costs $1,800 – $3,500 depending on how many pages need redrawing. If the original drawings are from an online plan service and the Hardie callouts are generic, we’ll rework the wall sections and structural pages to match current Houston code. Call us and we’ll review what you already have before quoting anything.
We handle design and permitting, and we work with Houston suppliers who stock the full James Hardie line, so your plans and your materials come from the same spec sheets. When we hand off the approved permit set, you’ll know exactly which Hardie products to order and from where. We also have experience with Abodu, Cover, and Dvele ADU systems if you’re comparing product lines.
No. We write the full design-and-permit price before any work starts, and that number stays fixed even if the review process requires extra revisions. That’s the Threshold Standard: a written price before work begins, and a 365-Day Done Right Promise on our workmanship. Tell me what you actually need the space to do, and we’ll figure out the rest from there.
If your James Hardie ADU is stuck in design or permitting, call Sutton ADU Houston at (940) 242-3207 for a free estimate. We’ll look at your lot, your current plans if you have them, and give you a written price to get the permit issued. Sutton ADU Houston is an independent contractor and is not affiliated with James Hardie Industries.
Written by Miles Hartwell, Owner, Sutton ADU Houston at Sutton ADU Houston, serving Houston and nearby areas.