Tuff Shed Room Addition Contractor in Houston: What to Know First
We convert Tuff Shed structures into livable room additions across Houston, and most projects run 8 to 14 weeks from first site visit to final inspection. A Tuff Shed conversion in the Houston area typically costs $65,000 to $140,000 depending on the shed size, foundation work, insulation, electrical, and whether you need a bathroom or kitchenette. We’re an independent Tuff Shed room addition contractor, not a manufacturer-authorized dealer, which means we give you straight answers on what your particular shed can and cannot become. Call (940) 242-3207 if you own a Tuff Shed and want to know whether it’s worth converting.
This page is for Houston homeowners who already have a Tuff Shed on their property, or are about to buy one, and want to turn it into real living space: a home office, a guest room, a studio, or a small ADU. We’ll walk through how Tuff Sheds hold up in Houston’s climate, what fails, what it costs to fix and convert, and what the permit process actually looks like.
How Tuff Shed Products Fail – and How We Fix Them
Tuff Shed builds a solid structure for the price, but they were never designed as finished living space. Here’s what we see on Tuff Sheds across Houston, particularly in neighborhoods like Montrose, The Heights, and Katy, where humidity and clay soil do the real damage.
- Floor systems on the Premier Ranch and Sundance series. The standard floor is 5/8″ or 3/4″ plywood over pressure-treated 2×4 or 2×6 joists spaced up to 24 inches apart. That’s fine for storage, but when you add drywall, furniture, and people, you get bounce and eventual sag. We also see joist spacing that doesn’t meet Houston’s residential code for habitable space, which requires 16-inch centers. We reinforce the floor framing, add blocking, and often replace the subfloor with a thicker rated panel before any interior work begins.
- Wall framing that’s too shallow for real insulation. Most Tuff Sheds use 2×4 wall studs on 24-inch centers. Houston’s climate means you’re fighting both heat and humidity. A 2×4 cavity gives you R-13 at best, which won’t pass energy code for a habitable room addition. We fur out walls to 2×6 depth where the budget allows, or use closed-cell spray foam to maximize R-value in the space you have. Either way, the shed’s original insulation package, if any, gets pulled.
- Roof connections and overhang issues on the Pro Series and barn-style models. Tuff Shed roofs use metal connectors and minimal overhangs. In Houston’s storm season, wind uplift is a real concern, and those original roof-to-wall ties often don’t meet current code for a permitted room addition. We add hurricane ties, upgrade the sheathing nailing pattern, and sometimes extend the eave overhang before we’ll stand behind the structure as livable space.
- Moisture intrusion at the sill plate. This is the one we see most often on older Tuff Sheds in Houston. The shed was set on blocks or skids directly on the ground, with no capillary break. Water wicks up into the bottom plate, and within a few years you get rot and termite activity at the perimeter. On clay soil, which expands and contracts with every rain and dry spell, the problem gets worse. We lift the structure, pour a proper foundation or install a stem wall with a sill gasket, and replace any compromised bottom plates.
- Electrical rough-in that was never meant for living space. Some Tuff Shed buyers order the factory electrical package or DIY their own wiring. What we find is undersized panels, no ground-fault protection, and circuits that can’t handle a window AC unit plus a computer. Houston code requires GFCI and AFCI protection on nearly every circuit in a habitable room. We run a full electrical inspection, upgrade the service if needed, and pull the permit so the work is legal and insurable.
Our Tuff Shed Room Addition Contractor Process
Every Tuff Shed job we take in Houston follows the same sequence, and you’ll know the price before we start. Here’s how it goes.
- 1
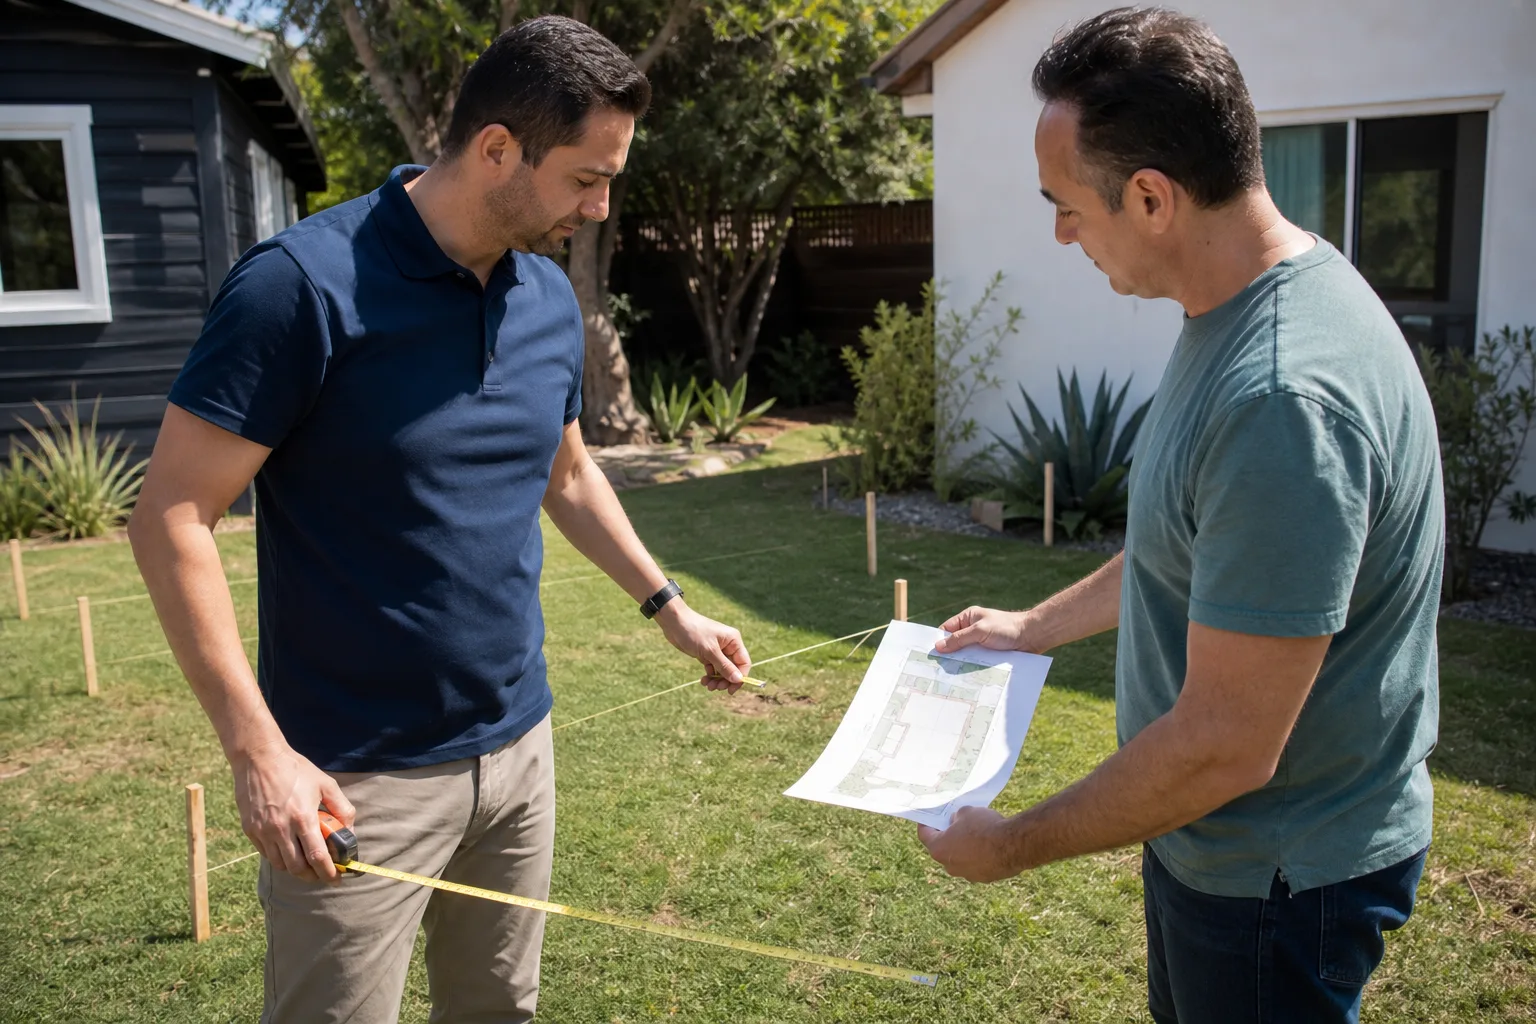
Site visit and honest assessment. We come to your property, look at the shed, the lot, the access, and the soil conditions. Miles Hartwell, our owner, personally walks every initial Tuff Shed conversion. He’ll tell you plainly if the shed is worth converting or if you’re better off starting fresh.
- 2
Written scope and price. You get a line-item written price covering foundation work, framing corrections, insulation, electrical, drywall, flooring, and finishes. No allowances buried in the fine print. This is the Sutton way, and it’s how the Threshold Standard works.
- 3
Permits and foundation. We pull the Houston permit, pour the foundation or install piers and a stem wall, and lift or move the shed into final position. On clay soil we over-engineer the footings because we’ve seen what Houston dirt does to a slab over ten years.
- 4
Framing, electrical, and envelope upgrades. We correct the framing, sheath and wrap the exterior, upgrade the roof ties, run new electrical with permits and inspections, and insulate to code. Windows and doors get replaced with rated units unless they’re already suitable for habitable space.
- 5
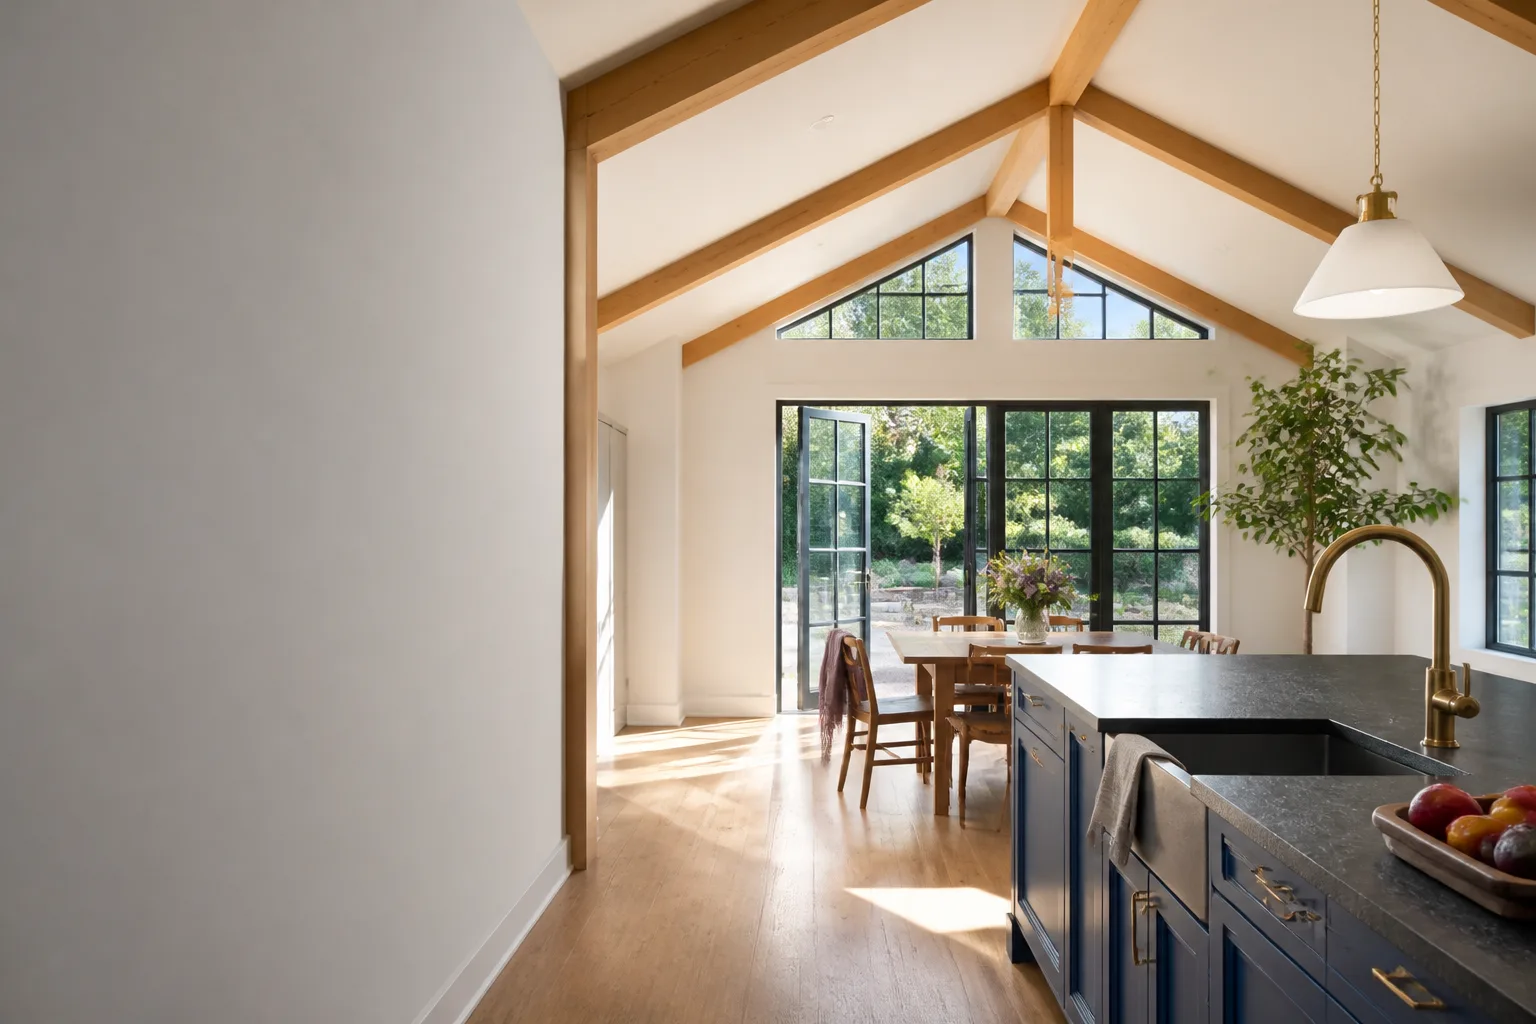
Interior finish and final inspection. Drywall, paint, trim, flooring, HVAC or mini-split, and whatever the space needs to actually function. We call for the final inspection, walk the job with you, and hand over the written 365-Day Done Right Promise.
- 6
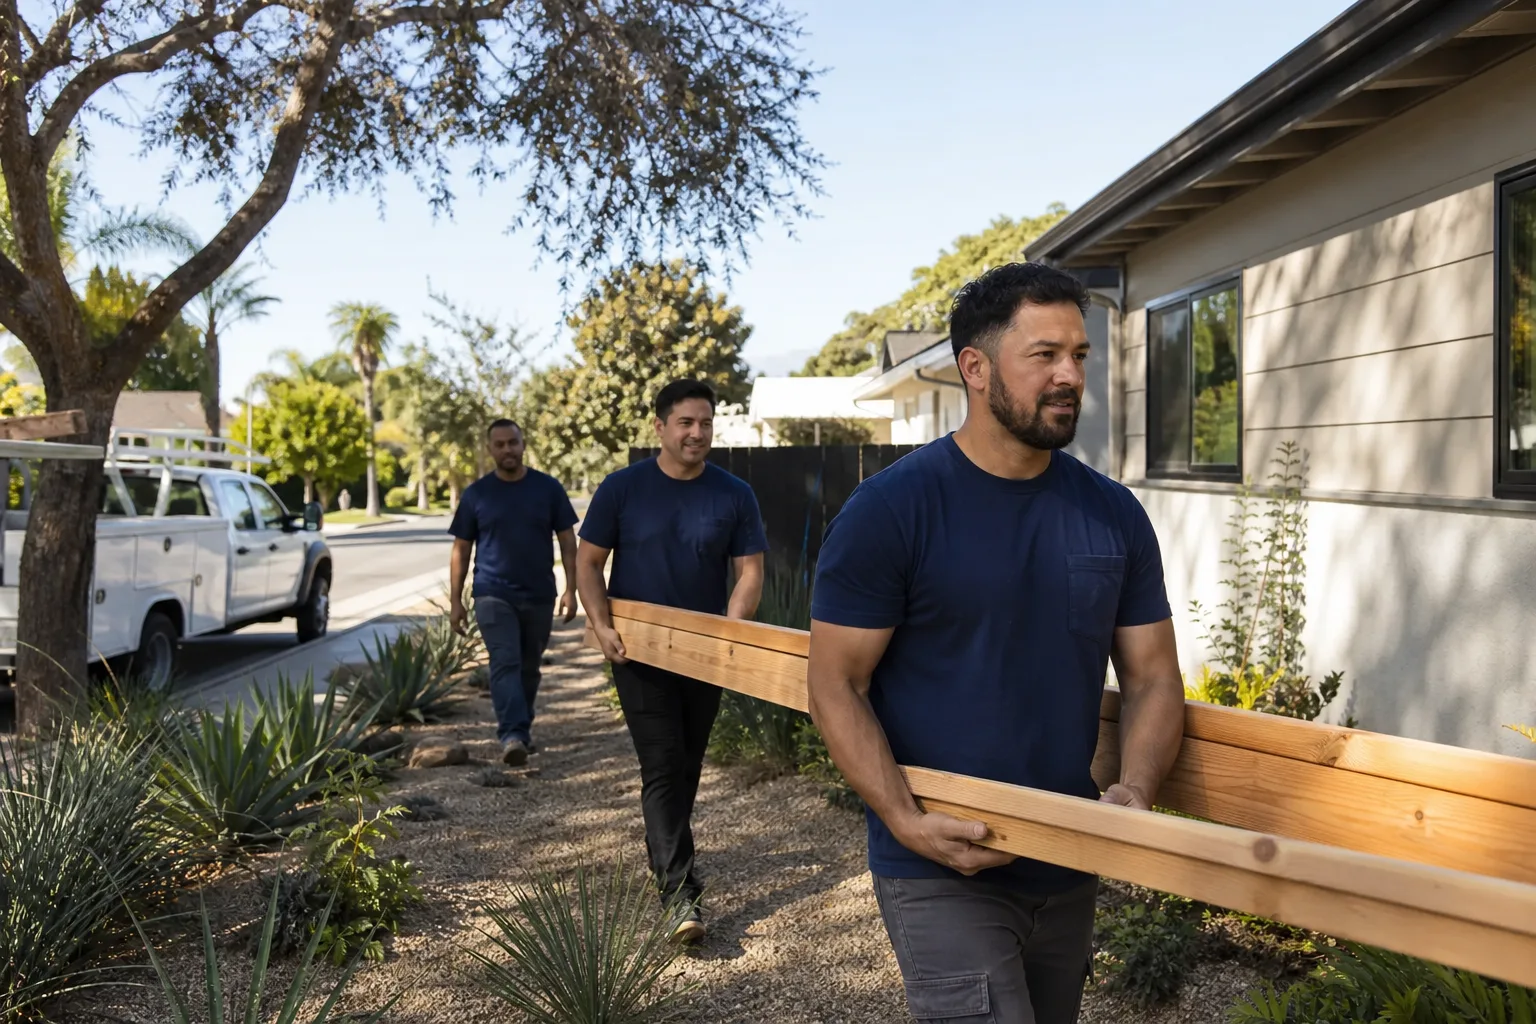
Your name, our face, every time. Before anyone arrives for any day of work, you get that crew member’s name and photo. They show up in a clean uniform with a photo ID badge. That’s the Threshold Verified standard, and we don’t skip it.
What Tuff Shed Room Addition Contractor Costs in Houston
Most Tuff Shed conversions we quote in Houston fall into three tiers. A basic 10×12 to 10×16 shed conversion for a home office or guest room runs $65,000 to $85,000. A larger 12×20 to 12×24 conversion with a bathroom, better finishes, and a mini-split HVAC system runs $90,000 to $120,000. A full ADU-grade conversion with a kitchenette, full bath, separate electrical service, and upgraded foundation work starts around $125,000 and can reach $140,000 or more depending on site conditions.
What moves the price most is the foundation. If your Tuff Shed is sitting on blocks on raw ground, lifting it and pouring a compliant foundation is a five-figure line item. Electrical service upgrades, bathroom plumbing runs, and soil preparation on Houston’s expansive clay also shift the number. We’ll give you a written price for your specific shed before any work starts, and that price won’t change unless you change the scope. Call (940) 242-3207 for a free estimate on your Tuff Shed conversion in Houston.
Why Houston Homeowners Call Sutton ADU Houston for Tuff Shed Work
We’ve been doing conversions and additions since 2006, and we’ve built a name in Houston on two things: the written 365-Day Done Right Promise and the fact that you always know who’s walking onto your property. That matters when a crew is going to be at your home for weeks, not hours. Every technician we send is background-checked, identity-verified, uniformed, and photo-badged, and you get their name and photo before they arrive. It’s a system, not a promise, and we call it the Threshold Standard.
We also work with the broader world of prefab and modular construction, including Abodu, Cover, and Dvele, so if your Tuff Shed turns out not to be the right starting point, we can talk honestly about alternatives. Miles grew up around residential construction, trained at Los Angeles Trade-Technical College, and has done ADU work across Houston long enough to know what the permit desk will and won’t accept. He’ll tell you a number sounds low and explain why, and he’ll tell you when the shed is a keeper. If you’re weighing a Tuff Shed conversion in Houston, call (940) 242-3207 and ask for a site visit.
FAQs
Most Tuff Sheds can be converted, but not all of them should be. The determining factors are floor framing, wall stud depth, roof condition, and how the shed was originally set on the ground. In Houston, a shed sitting directly on clay soil with no moisture barrier has likely already started rotting at the sill plate. We’ll assess your particular shed and tell you if conversion makes financial sense or if you’re better off starting with new framing. Call (940) 242-3207 to schedule a site visit.
Yes, in most cases, modifying the structure for habitable use voids Tuff Shed’s original warranty on the affected components. That’s a fact we tell every Houston homeowner upfront. The trade-off is that you’re replacing those components with code-compliant work covered by our written 365-Day Done Right Promise, which covers defects in workmanship for one full calendar year from project completion.
Plan on 8 to 14 weeks from first site visit to final inspection. The biggest variables are Houston permit turnaround, foundation work, and whether you need a new electrical service. We sequence the work so your shed is weather-tight early, and you’ll get a written schedule with your written price.
We pull every permit the City of Houston requires for converting a shed into habitable space, including electrical and plumbing permits, and we schedule all inspections. Unpermitted conversion work creates problems when you sell the house or file an insurance claim. We don’t do unpermitted work, period.
A permitted, code-compliant room addition generally does add value, especially in Houston neighborhoods where square footage is at a premium. An unpermitted conversion, or one that doesn’t pass a buyer’s inspection, usually subtracts value and creates liability. We build the conversion to residential code so it appraises as finished living space.
Written by Miles Hartwell, Owner, Sutton ADU Houston at Sutton ADU Houston, serving Houston and nearby areas.