Plant Prefab ADU Design & Permitting: The Houston Owner’s Guide
If you own a Plant Prefab home or accessory dwelling unit in Houston, design revisions and permit filings typically run $2,800 to $7,500 when handled through a local ADU specialist, with most design work completed in two to four weeks and Houston permitting adding anywhere from three to eight weeks depending on your neighborhood and scope. Most Plant Prefab owners discover they need this service when a city reviewer flags a site plan for something the factory drawings never addressed: a Houston-specific drainage requirement, a setback variance in an older neighborhood like Montrose or the Heights, or a foundation detail the original engineering didn’t account for on expansive clay soil. We handle Plant Prefab design modifications and the full City of Houston or Harris County permitting package, and we’ll tell you exactly what your project needs before you pay for anything.
Key takeaways:
- Plant Prefab units ship with California-centric engineering that often needs local adaptation for Houston wind, flood, and clay soil requirements.
- Design and permitting together usually cost less than 5% of the total project budget, but skipping proper permitting costs far more when you go to sell or refinance.
- Sutton ADU Houston is an independent design-build contractor. We work with Plant Prefab products regularly but are not affiliated with the manufacturer.
Which Plant Prefab Models This Applies To
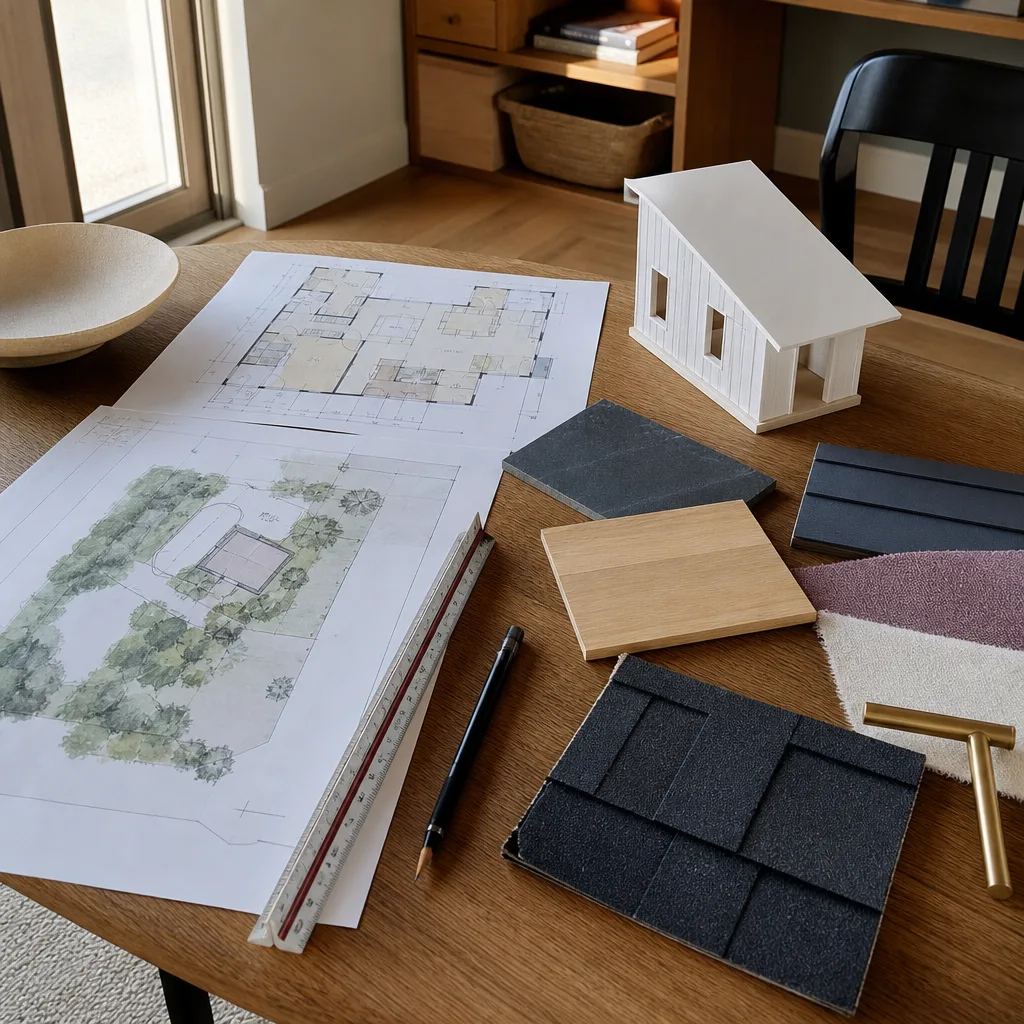
Plant Prefab builds two primary product lines that show up in Houston backyards: their LivingHome series (the larger, custom-configured units) and the Plant Panels system used in both ADUs and single-family homes. The design and permitting work we do applies across both, but the specifics differ. LivingHome units arrive as factory-built modules, which means the design revisions we make tend to focus on site integration: foundation tie-downs, utility stub-outs, and porch or deck transitions. Plant Panels projects are different. Those arrive as prefabricated wall, floor, and roof panels assembled on site, so the design phase often includes more structural coordination with Houston’s wind load requirements.
Here’s the compatibility gotcha most owners miss: Plant Prefab’s standard engineering package is stamped for California seismic and energy codes, not Texas wind uplift or Houston’s 2018 floodplain ordinances. If your lot sits in a mapped floodplain, even a Zone X shaded area, Harris County will require elevation documentation that the OEM drawings rarely include. We’ve handled enough of these in Houston to know exactly what the county reviewer wants before they ask for it. When it comes to the OEM-versus-aftermarket decision, there’s no generic “aftermarket” for design and permitting work. You either get a local Houston professional who knows the code officials, or you get a remote drafting service that guesses. We recommend the former, every time.
Signs Your Plant Prefab ADU Design & Permitting Is Failing
- Your permit application came back with redlines. This is the most common starting point. The City of Houston or Harris County reviewer flags something the original drawings missed: missing drainage calculations, a setback that doesn’t match the actual survey, or foundation details that don’t meet local code. Each redline means another review cycle, and review cycles in Houston are running six to eight weeks right now.
- Your survey and your design drawings don’t agree. Surveys done at purchase often miss easements, utility lines, or the exact property line location. When the design doesn’t match the survey, the permit stalls. We’ve seen this in Montrose more than anywhere else in Houston: lots platted in the 1920s with fence lines that don’t match legal boundaries.
- Your HOA or deed restrictions conflict with the design. Older Houston neighborhoods, particularly inside the Loop, carry deed restrictions written decades before ADUs were common. If your Plant Prefab design triggers a variance, you need documentation and often a hearing. That’s design and permitting work most owners don’t anticipate.
- The foundation plan doesn’t account for Houston clay soil. Plant Prefab’s standard foundation details assume stable soil. Houston’s expansive clay, especially in the Energy Corridor and parts of Cypress, moves seasonally. A design that ignores this will pass permitting but fail in reality: slab cracks, door misalignment, and water intrusion at the panel joints.
- Your utility connection plan isn’t complete. Houston requires specific documentation for sewer taps, water service, and electrical service upgrades. If the design package doesn’t include these details, the permit office simply won’t accept the application. This stalls more Plant Prefab projects than any other single item.
Replacement Cost & What’s Included

For a Plant Prefab ADU in Houston, design revision work runs $2,800 to $5,200 depending on how much of the original engineering needs redrawing. Full permitting packages add $1,500 to $2,300, which covers the application, plan review fees, and the back-and-forth with the city or county. If you need a full design from scratch rather than a revision, budget $6,500 to $12,000. Here’s the breakdown:
| Service | Typical Houston Range |
|---|---|
| Design revision (site plan + foundation adaptation) | $2,800 – $5,200 |
| Full permitting package (drawings, application, review coordination) | $1,500 – $2,300 |
| Complete design from scratch (no usable existing drawings) | $6,500 – $12,000 |
| Variance or HOA documentation support | $800 – $1,800 |
Every Sutton ADU Houston design and permitting contract includes a written price before work begins. If a city reviewer requires something beyond what we quoted, we tell you what it costs before you commit. You never get a change order surprise. And if something in our design gets rejected due to an error on our side, the fix is covered under our 365-Day Done Right Promise.
DIY or Call Us?
Design and permitting work isn’t physically dangerous like electrical or structural demolition, so the DIY temptation is real. You can absolutely pull the Houston building code, read the permit application, and try to navigate the process yourself. Some homeowners do. Here’s what we see when it goes sideways: a Plan Review letter with twelve comments, each written in code-official shorthand that takes a professional to decode, and a deadline to respond. A missed deadline resets your place in the review queue. In Houston right now, that means another six to eight weeks of waiting, minimum. Miles Hartwell will tell you the same thing he’s told homeowners in Montrose: “Tell me what you actually need the space to do, and we’ll figure out the rest from there.” If you’re comfortable reading structural comments and coordinating with the City of Houston, go for it. If you’d rather have someone who does this weekly handle it, call (940) 242-3207.
FAQs
Design revisions typically take two to four weeks. City of Houston permitting adds another three to eight weeks depending on review queue, with Harris County often running faster at two to five weeks. Call (940) 242-3207 and we’ll give you a realistic timeline for your specific neighborhood before you commit.
Yes, in most cases we can revise the existing drawings rather than start from scratch. The original Plant Prefab engineering usually has solid structural bones; what it lacks is Houston-specific site adaptation. We’ll tell you honestly whether revision or full redraw makes more financial sense for your project.
We maintain design files for every Plant Prefab project we’ve touched in Houston, so if you need to resubmit, reference, or modify a prior permit package, we can often pull it up the same day. We also work with Abodu, Cover, and Dvele units, so those records live with us too.
Our written price covers the submission and the review coordination we quote. If Houston or Harris County adds fees mid-review, we tell you before incurring them. You’ll never open an invoice with an unexplained line item.
Call (940) 242-3207 to schedule a free estimate on your Plant Prefab design and permitting work in Houston. We’ll walk your lot, review your existing drawings, and give you a written price before anything starts.
Written by Miles Hartwell, Owner, Sutton ADU Houston at Sutton ADU Houston, serving Houston and nearby areas.