Boxabl ADU Design & Permitting: The Houston Owner’s Guide
Boxabl ADU design and permitting in Houston typically runs $12,000 – $28,000 for full architectural drawings, structural engineering, and city permit submittal, depending on lot conditions and how much site work your parcel requires. We handle Boxabl-specific design packages and the full Houston permitting process, and we’re an independent contractor, not affiliated with Boxabl the manufacturer. Most homeowners reach out to us after discovering their Boxabl unit was delivered but the permitting path wasn’t as turnkey as the brochure suggested. That’s not a knock on the product. It’s a reality of Houston’s permitting landscape, where every municipality plays by slightly different rules.
The Boxabl Casita is genuinely innovative: a folding, factory-built 375-square-foot unit that ships on a flatbed and unfolds on site. But a folding house creates a few design and permitting wrinkles that conventional ADUs don’t have. Houston’s building officials want to see stamped drawings, foundation plans, utility tie-ins, and elevation documentation that matches what actually shows up on the truck. Getting that wrong means permit rejections, resubmission fees, and weeks of delay. That’s where we come in. Miles Hartwell and our team have been working Boxabl projects across the Houston area long enough to know which questions the plan reviewers at Houston Permitting Center will ask before they ask them.
If you’re reading this because your Boxabl is sitting unpermitted in your backyard or the drawings you received don’t match your site conditions, call us at (940) 242-3207. We’ll give you a straight answer on what it takes to get you legal and built.
Which Boxabl Models This Applies To
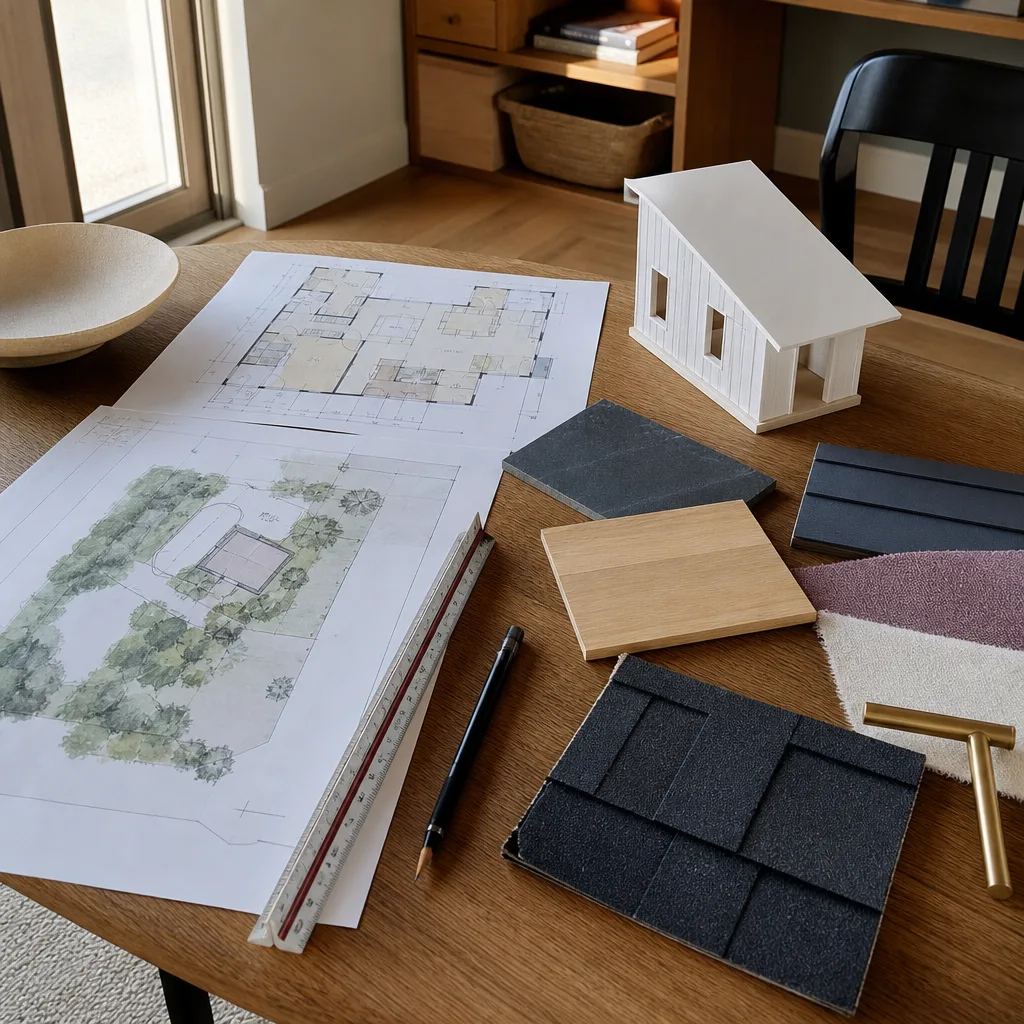
Our Boxabl design and permitting work covers all current production models: the Casita (375 sq ft, one bedroom, one bath), the Casita with the optional second-bedroom bump-out, and the larger Boxabl configurations that have shipped to Texas in limited numbers. The Boxabl factory in North Las Vegas produces units with consistent interior framing, but the site-side work varies wildly. Foundation type, utility stub locations, elevation above flood plain, and Houston’s wind zone requirements all change the permit package.
Here’s the compatibility gotcha most owners don’t see coming: Boxabl ships units with factory-installed electrical panels and plumbing rough-ins that are designed to Nevada and national code, but Houston sits in a wind zone that sometimes requires additional structural tie-downs and anchoring details that aren’t in the factory drawings. When you submit Boxabl’s stock plans to Houston Permitting Center, the reviewer will often flag the anchoring detail and ask for a Texas-licensed structural engineer to stamp a site-specific design. That’s a $1,500 – $3,500 addition most people didn’t budget for. We include that engineering line item upfront in our quotes because we know it’s coming.
We also handle design and permitting for Abodu, Cover, and Dvele accessory dwelling units, so if you’re still weighing options, we can tell you honestly which product line fits your lot and budget without a sales pitch.
Signs Your Boxabl ADU Design & Permitting Is Failing
- Your permit application came back with a “corrections required” notice. The city found gaps in the drawings or engineering. Common in Houston: missing wind load calculations, outdated flood zone documentation, or foundation plans that don’t match the Boxabl fold-down framing dimensions.
- Your Boxabl is on site but the building department won’t finalize the permit. This usually means the as-built conditions don’t match the approved drawings. It could be a setback issue (the required gap between your new structure and the property line), or elevation measurements that shifted during site prep.
- Your contractor or installer can’t produce stamped engineering for the foundation. Boxabl units weigh around 13,000 pounds fully assembled. Houston’s expansive clay soil needs a foundation design that accounts for movement. An unstamped slab design will stall your permit indefinitely.
- Utility connections don’t line up with what the city approved. Houston requires specific clearance and tie-in details for electrical, water, and sewer. If the Boxabl’s factory rough-ins don’t match your site’s utility stubs, the permit gets held until corrected drawings are submitted.
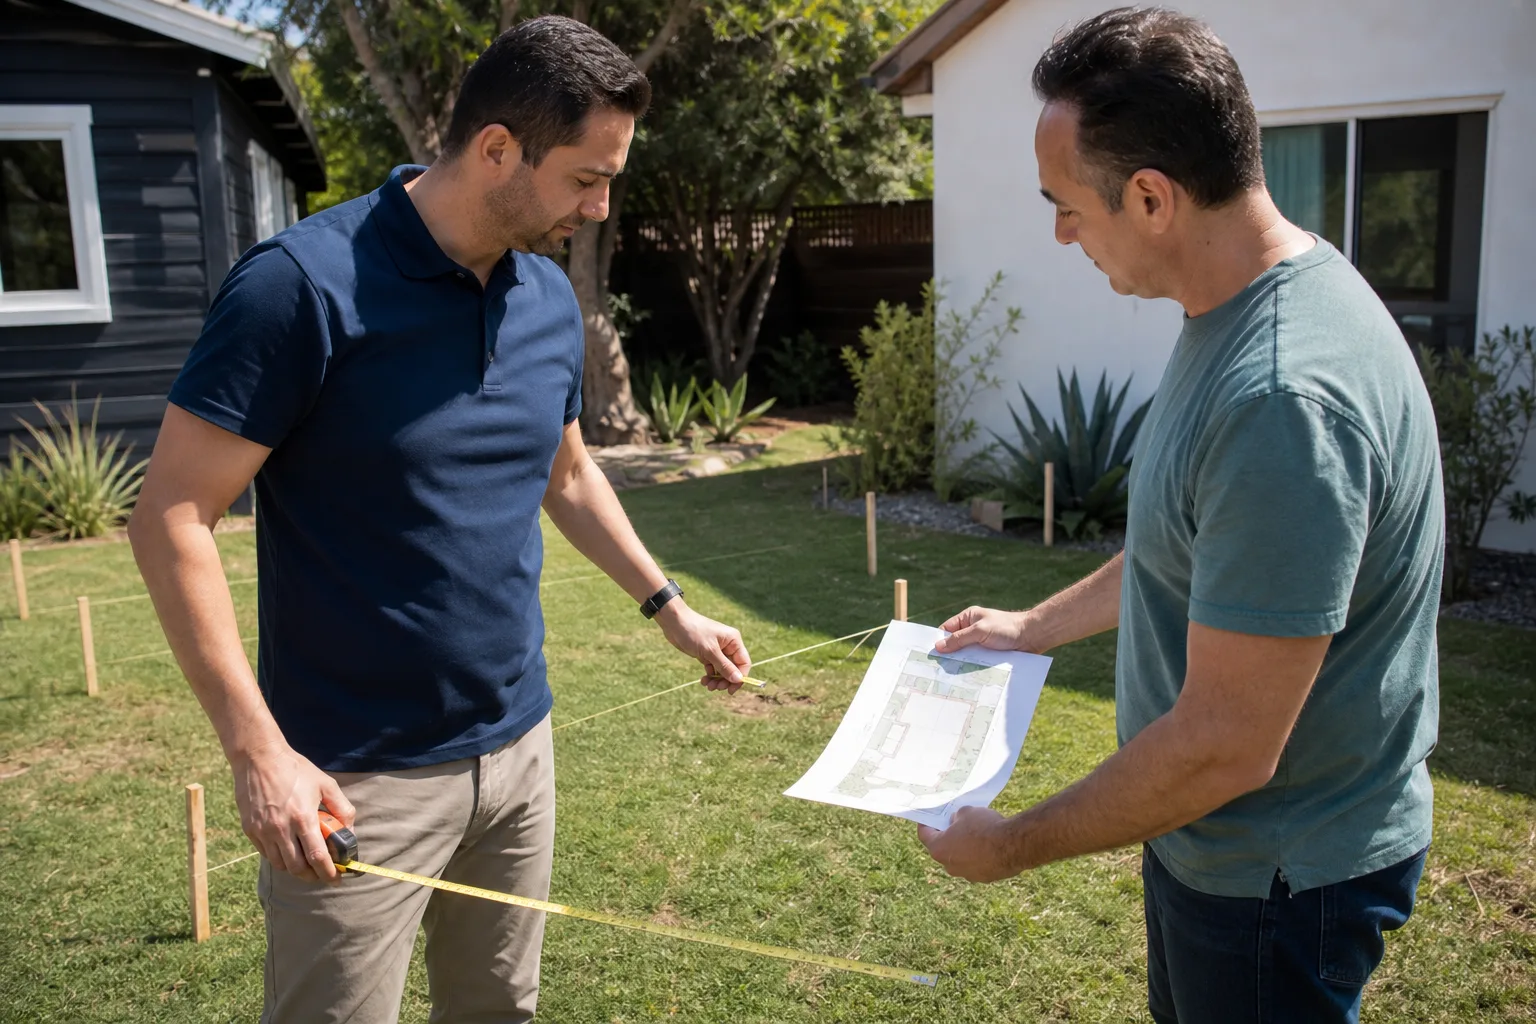
- You received drawings from the seller but no Houston-specific site plan. Stock drawing packages are a starting point, not a permit set. Houston reviewers want a site plan showing the ADU on your actual parcel, with setbacks, easements, tree protection zones, and drainage patterns noted.
Any one of these will stall your project by weeks or months. All of them are fixable with the right design and permitting work.
Replacement Cost & What’s Included
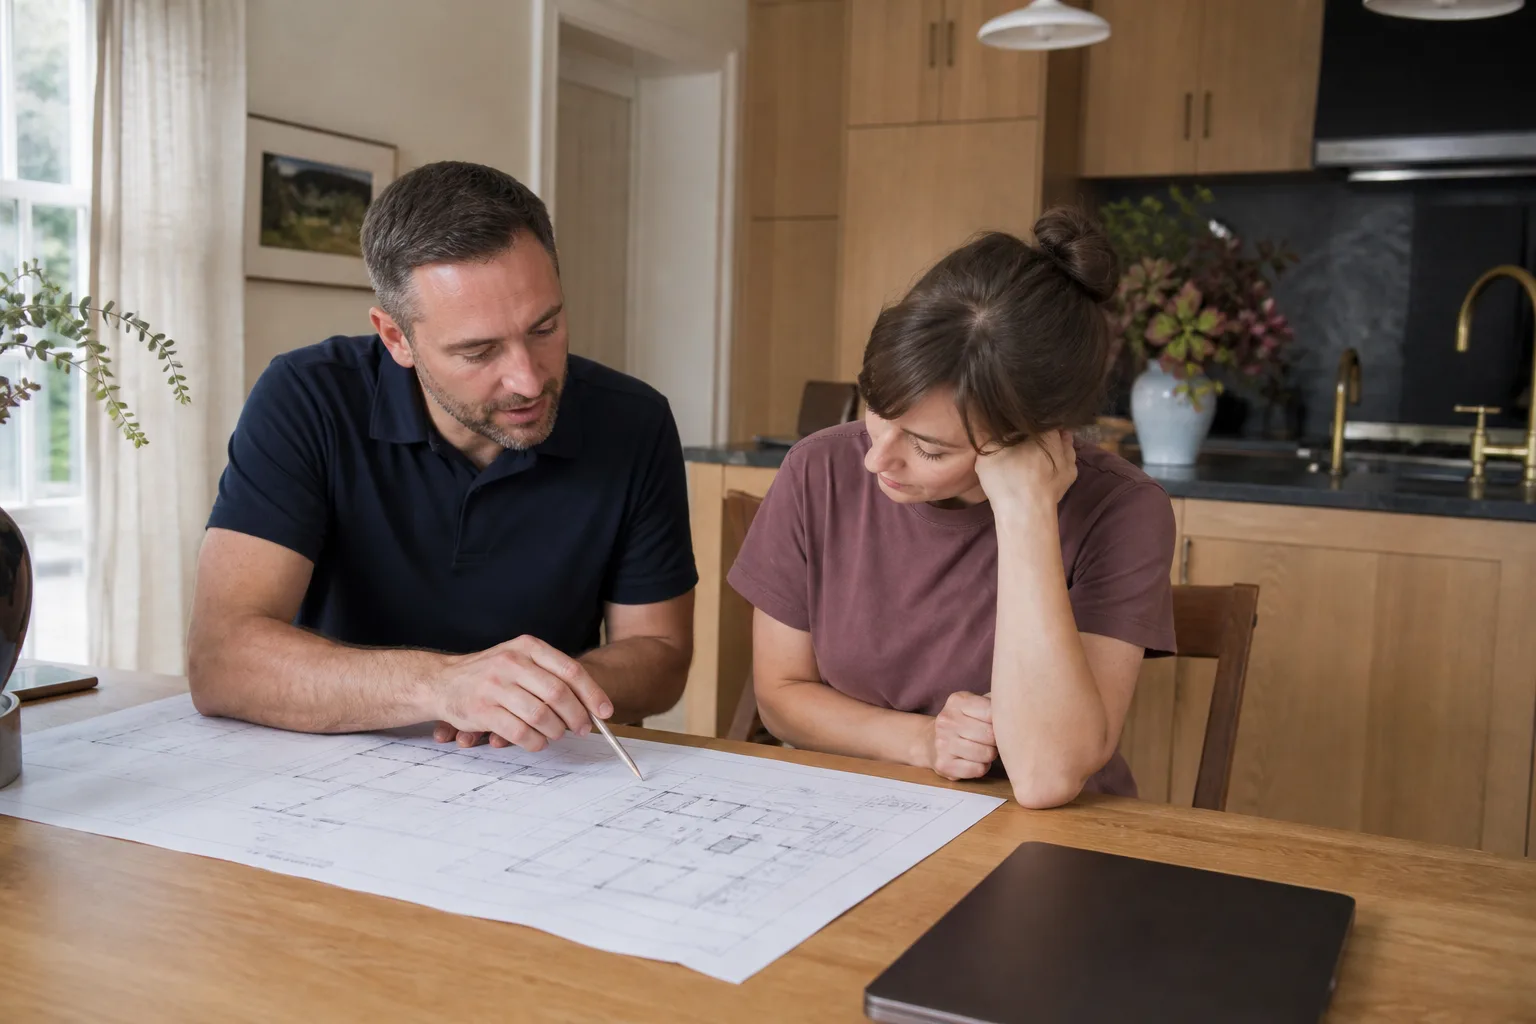
Full Boxabl design and permitting in Houston runs $12,000 – $28,000. The spread comes down to four factors: whether your lot needs a soils report ($800 – $2,500), the complexity of your foundation design on Houston clay, whether you’re in a flood zone requiring elevation certificates and possibly pier-and-beam instead of slab, and how many review cycles your specific municipality requires. Smaller lots in Montrose with older sewer lines tend to run toward the upper end because the utility tie-ins demand more engineering detail. Larger suburban lots with straightforward slab conditions are usually closer to $14,000 – $18,000.
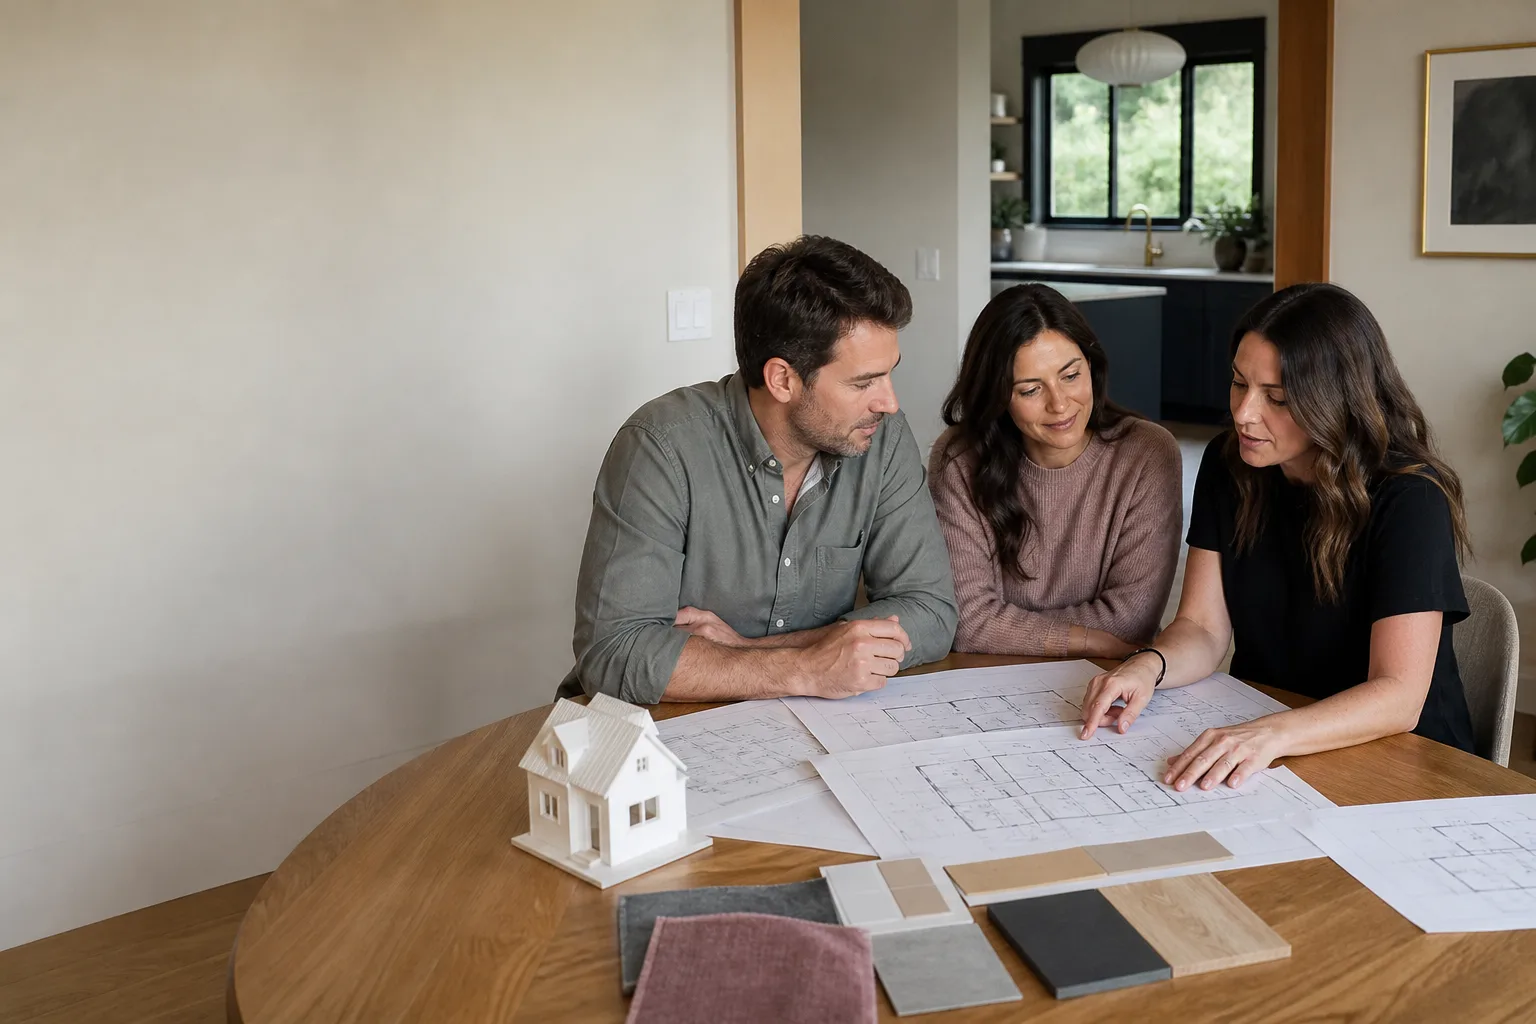
Your quote includes architectural drawings scaled for Houston permitting, structural engineering stamped by a Texas-licensed engineer, the full permit submittal package, and permit fee estimates. The 365-Day Done Right Promise covers our design and permitting work for a full year: if something in our drawings causes a rejection or revision request, we fix it at no charge. Written price before any work starts, always.
DIY or Call Us?
There’s no dangerous hands-on work here like garage door springs or electrical panels, but DIY permitting is where Boxabl owners lose the most time and money in Houston. You can safely handle a few things yourself: confirming your property’s zoning allows an ADU, locating your survey if you have one, and gathering your lot’s utility information. What you can’t safely DIY is the engineering. Houston’s plan reviewers will not accept unstamped drawings for a 13,000-pound folding structure on expansive clay soil, and you shouldn’t want them to. A foundation that shifts under a Boxabl unit is a five-figure repair and a structural risk to occupants.
We’ve seen owners spend four months and $2,000 in resubmission fees chasing corrections they could have avoided with a proper permit set from day one. If you want us to take the whole thing off your plate, call (940) 242-3207 and ask for a free estimate. Tell me what you actually need the space to do, and we’ll figure out the rest from there.
FAQs
Most Boxabl permit packages take 8 – 14 weeks from first drawings to approved permit in Houston, depending on your municipality’s current review backlog and how many correction cycles your submittal triggers. Houston Permitting Center has been running 4 – 8 weeks on ADU reviews alone in recent months, and that’s before any resubmissions. Call (940) 242-3207 and we’ll give you a realistic timeline for your specific area.
No, not as a standalone submittal. Boxabl’s factory drawings are a good base package, but Houston requires site-specific engineering for wind loads, foundation anchoring, and utility connections that the stock drawings don’t include. You’ll need a Texas-licensed engineer to stamp site-specific details before Houston Permitting Center will approve the project. We include that engineering in every Boxabl permit package we quote.
The biggest risk is the foundation detail on Houston’s expansive clay soil. A standard slab design that works in Nevada or California can crack and shift here, and the city knows it. If your foundation plan isn’t engineered for local soil movement, the permit gets flagged and your unit’s structural warranty can be voided by the manufacturer. We’ve done Boxabl projects in Montrose where older lots and shifting soil required deeper footings than the factory spec called for.
We handle everything from initial design through final permit approval, including submitting to the city, responding to plan review comments, and pulling the permit on your behalf once approved. You get one point of contact and a written price for the entire process before any work starts. Estimates are free. Call (940) 242-3207.
If you’ve got a Boxabl sitting in your yard and a permit that isn’t moving, or you’re planning a Boxabl ADU and want the design done right the first time, call Sutton ADU Houston at (940) 242-3207. You’ll get a straight answer, a written price, and a crew that shows up with a name, a face, and a 365-day written promise.
Written by Miles Hartwell, Owner, Sutton ADU Houston at Sutton ADU Houston, serving Houston and nearby areas.